


are you thinking of
selling or letting?
Brookside Road
Derby, Breadsall
pcm
£1,800
Ref: P0721I4705-8A66D23E
are you thinking of
selling or letting?
in detail
**Zero Deposit Guarantee Available**
A beautifully extended, high specification, contemporary 4 bedroom home set within sought after, picturesque, village location. The property enjoys a peaceful leafy village setting whilst remaining within easy reach of Derby city centre, reputable schools, local amenities and excellent transport links.
Nestled within the highly sought-after village of Breadsall, this impressive extended 4 bedroom semi-detached home offers spacious and versatile accommodation, perfectly suited to modern family living. Benefitting from a long driveway providing ample off-road parking, a garage, and a private mature rear garden, this superb property combines character, practicality and contemporary style.
The heart of the home is the stunning open-plan living space, thoughtfully designed with family life and entertaining in mind. The stylish kitchen includes a range cooker with gas hob, American style fridge freezer, integrated dishwasher and it is fitted with a central island – this area seamlessly flows into the dining and lounge areas, creating a bright and sociable environment. Bi-fold doors span the majority of the rear elevation, opening directly onto the patio of the beautifully mature garden and flooding the space with natural light. The open plan living area also includes a contemporary style wood burner enhancing the home's appeal.
Further ground floor accommodation includes a side entrance hallway with attractive stained glass window, useful utility room housing the boiler and washing machine, plus a convenient guest WC.
To the first floor are 4 bedrooms in addition to a family bathroom, providing comfortable accommodation for families. The master bedroom benefits from having an en-suite shower room off and built in wardrobe. The bathroom also has a cupboard for linen and towels.
Externally, the property enjoys a generous and private mature rear garden, offering an excellent space for outdoor dining and entertaining. To the front, the long, recently laid driveway provides extensive parking and leads to the detached single garage.
Benefits include:
• Double glazing throughout the majority of the property
• Gas central heating
• Underfloor heating to the kitchen
• Solar panels & Electric Vehicle Charging Point
• Log burner
• Garage
• Utility room
• Guest WC
• En-suite
• Family bathroom
• Open plan living
• Available unfurnished or part furnished – landlord is flexible
AVAILABILITY: September / October 2026.
COUNCIL TAX BAND: D.
COUNCIL TAX AUTHORITY: Erewash Borough Council.
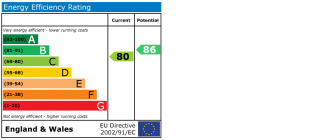
EPC RATING: C.
HEATING: Gas central heating.
WINDOWS: Mixed glazing – mostly double glazed.
SOLAR PANELS: Provide reduced electricity bills. The solar panels are connected to Octopus Energy, the battery will be charged cheaply overnight and any excess energy produced will be sold back to the grid. The smart meters will feed the meter readings direct to the energy company for you.
EXCLUSIONS: Use of the loft is exluded from the tenacy. The alarm is decommissioned and cannot be used.
Broadband – For an indication of specific speeds and supply or coverage in the area, we recommend checking. https://checker.ofcom.org.uk/en-gb/broadband-coverage
Mobile Phone Coverage - For an indication of specific speeds and supply or coverage in the area, we recommend checking. https://checker.ofcom.org.uk/en-gb/mobile-coverage.
Holding deposit: £415.00
A beautifully extended, high specification, contemporary 4 bedroom home set within sought after, picturesque, village location. The property enjoys a peaceful leafy village setting whilst remaining within easy reach of Derby city centre, reputable schools, local amenities and excellent transport links.
Council Tax Band: D
Security deposit: £2,076
A beautifully extended, high specification, contemporary 4 bedroom home set within sought after, picturesque, village location. The property enjoys a peaceful leafy village setting whilst remaining within easy reach of Derby city centre, reputable schools, local amenities and excellent transport links.
Nestled within the highly sought-after village of Breadsall, this impressive extended 4 bedroom semi-detached home offers spacious and versatile accommodation, perfectly suited to modern family living. Benefitting from a long driveway providing ample off-road parking, a garage, and a private mature rear garden, this superb property combines character, practicality and contemporary style.
The heart of the home is the stunning open-plan living space, thoughtfully designed with family life and entertaining in mind. The stylish kitchen includes a range cooker with gas hob, American style fridge freezer, integrated dishwasher and it is fitted with a central island – this area seamlessly flows into the dining and lounge areas, creating a bright and sociable environment. Bi-fold doors span the majority of the rear elevation, opening directly onto the patio of the beautifully mature garden and flooding the space with natural light. The open plan living area also includes a contemporary style wood burner enhancing the home's appeal.
Further ground floor accommodation includes a side entrance hallway with attractive stained glass window, useful utility room housing the boiler and washing machine, plus a convenient guest WC.
To the first floor are 4 bedrooms in addition to a family bathroom, providing comfortable accommodation for families. The master bedroom benefits from having an en-suite shower room off and built in wardrobe. The bathroom also has a cupboard for linen and towels.
Externally, the property enjoys a generous and private mature rear garden, offering an excellent space for outdoor dining and entertaining. To the front, the long, recently laid driveway provides extensive parking and leads to the detached single garage.
Benefits include:
• Double glazing throughout the majority of the property
• Gas central heating
• Underfloor heating to the kitchen
• Solar panels & Electric Vehicle Charging Point
• Log burner
• Garage
• Utility room
• Guest WC
• En-suite
• Family bathroom
• Open plan living
• Available unfurnished or part furnished – landlord is flexible
AVAILABILITY: September / October 2026.
COUNCIL TAX BAND: D.
COUNCIL TAX AUTHORITY: Erewash Borough Council.
EPC RATING: C.
HEATING: Gas central heating.
WINDOWS: Mixed glazing – mostly double glazed.
SOLAR PANELS: Provide reduced electricity bills. The solar panels are connected to Octopus Energy, the battery will be charged cheaply overnight and any excess energy produced will be sold back to the grid. The smart meters will feed the meter readings direct to the energy company for you.
EXCLUSIONS: Use of the loft is exluded from the tenacy. The alarm is decommissioned and cannot be used.
Broadband – For an indication of specific speeds and supply or coverage in the area, we recommend checking. https://checker.ofcom.org.uk/en-gb/broadband-coverage
Mobile Phone Coverage - For an indication of specific speeds and supply or coverage in the area, we recommend checking. https://checker.ofcom.org.uk/en-gb/mobile-coverage.
Holding deposit: £415.00
Utilities, rights & restrictions
Utility supply:
- Electric Mains Supply
- Water Mains Supply
- Heating Gas
- Broadband Ask agent
- Sewerage Mains Supply
Rights and restrictions:
- Private rights of way Ask agent
- Public rights of way Ask agent
- Listed property Ask agent
- Restrictions Ask agent
Risks:
- Flooded in last 5 years Ask agent
- Flood defences Ask agent
- Source of flood Ask agent
location
get directions
to the property
to the branch
energy efficient rating
Interested in this property?

Get in touch
Uttoxeter team...
 17 High Street
UTTOXETER
Staffordshire
ST14 7HP
UTTOXETER
Staffordshire
ST14 7HP
Looking for something else?
view all our properties
We're here to help
more about our team
thinking of selling or letting?
book a free valuation
Book now
*PLEASE BE AWARE, THESE RESULTS ARE FOR ILLUSTRATIVE PURPOSES ONLY AND SHOULD NOT BE CONSIDERED AS A MORTGAGE
QUOTE. THESE ARE BASED ON A REPAYMENT MORTGAGE AND MAY VARY DEPENDING ON THE TERM AND INTEREST RATE OF YOUR
MORTGAGE.
LENDER FEES MAY ALSO BE APPLICABLE. IF YOU WOULD LIKE GUIDANCE ON THE RIGHT MORTGAGE FOR YOU, WE RECOMMEND SPEAKING TO ONE OF OUR MORTGAGE CONSULTANTS WHO WILL BE MORE THAN HAPPY TO HELP.
**The 4.19% annual interest rate is based on the Connells Group average mortgage interest rate taken from this year YTD and is correct as at 17/03/2026.
Any fees payable will be explained in your initial no-obligation appointment, before you choose whether to use our Mortgage Services.
LENDER FEES MAY ALSO BE APPLICABLE. IF YOU WOULD LIKE GUIDANCE ON THE RIGHT MORTGAGE FOR YOU, WE RECOMMEND SPEAKING TO ONE OF OUR MORTGAGE CONSULTANTS WHO WILL BE MORE THAN HAPPY TO HELP.
**The 4.19% annual interest rate is based on the Connells Group average mortgage interest rate taken from this year YTD and is correct as at 17/03/2026.
Any fees payable will be explained in your initial no-obligation appointment, before you choose whether to use our Mortgage Services.
Book a Viewing

We have received your message
There was an error sending your message - please try again later.
email enquiry - lettings
We have received your message
There was an error sending your message - please try again later.