


West Bank Avenue
Derby
guide price
£900,000
Tenure: Freehold
Ref: DBY122204
- Prestigious west bank avenue location close to darley park
- Six bedrooms and three bathrooms including a ground floor guest suite
- Spectacular open-plan living kitchen with separate preparation kitchen
- Electric gated entrance, extensive driveway and integral double garage
- Smart home technology including zoned underfloor heating, cctv and video intercom
monthly mortgage estimate
GUIDE PRICE £900,000 - £950,000 An exceptional six-bedroom detached residence on prestigious West Bank Avenue, extensively remodelled to offer luxurious family living. Featuring a stunning open-plan living kitchen, three bathrooms, smart home technology, gated driveway, double garage and gardens.

are you thinking of
selling or letting?
Council Tax Band: G
Tenure: Freehold
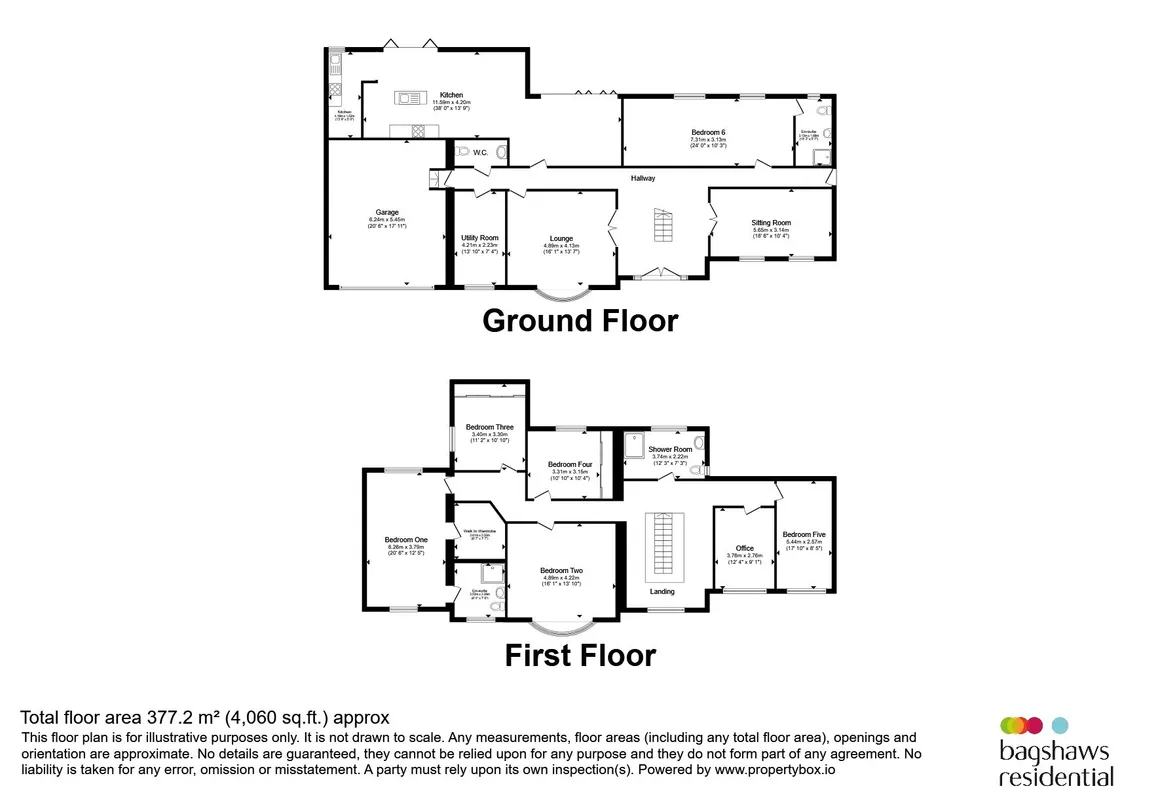
floor plans
in detail
GUIDE PRICE £900,000 - £950,000
Situated on one of Derby's most desirable residential addresses, this outstanding six-bedroom detached home has been comprehensively remodelled and extended to create a substantial family residence combining elegant design, premium finishes and modern technology.
Approached through remote-controlled electric gates, the property occupies a private plot with ample parking, an integral double garage and landscaped gardens. The impressive reception hall features a striking oak and glass staircase, while the heart of the home is a spectacular open-plan kitchen, dining and family room with bespoke cabinetry, Bosch appliances, sintered stone worktops, a waterfall island and bi-fold doors. A preparation kitchen and utility room add practicality.
Offering almost 4,000 sq ft of accommodation, the property includes a ground floor guest suite with en-suite, a luxurious principal suite, four further bedrooms, a home office and family bathroom. Enhanced by dual boilers, zoned underfloor heating, CCTV and smart security systems.
Please note that an AML fee is chargeable to the buyer once an offer is accepted to cover the cost of carrying out the required identity and anti-money laundering checks. Once these checks have been completed, the fee cannot be refunded, even if the property purchase does not go ahead.
Situated on one of Derby's most desirable residential addresses, this outstanding six-bedroom detached home has been comprehensively remodelled and extended to create a substantial family residence combining elegant design, premium finishes and modern technology.
Approached through remote-controlled electric gates, the property occupies a private plot with ample parking, an integral double garage and landscaped gardens. The impressive reception hall features a striking oak and glass staircase, while the heart of the home is a spectacular open-plan kitchen, dining and family room with bespoke cabinetry, Bosch appliances, sintered stone worktops, a waterfall island and bi-fold doors. A preparation kitchen and utility room add practicality.
Offering almost 4,000 sq ft of accommodation, the property includes a ground floor guest suite with en-suite, a luxurious principal suite, four further bedrooms, a home office and family bathroom. Enhanced by dual boilers, zoned underfloor heating, CCTV and smart security systems.
Please note that an AML fee is chargeable to the buyer once an offer is accepted to cover the cost of carrying out the required identity and anti-money laundering checks. Once these checks have been completed, the fee cannot be refunded, even if the property purchase does not go ahead.
About The Area
West Bank Avenue is recognised as one of Derby's most prestigious residential addresses, situated within easy reach of Darley Park's beautiful green spaces and riverside walks. The Cathedral Quarter and Derby city centre offer a wide range of shops, restaurants, bars and cultural attractions, while excellent schooling options can be found nearby. The location also benefits from convenient access to the A38, A50 and M1, along with Derby Railway Station providing direct links to London and other major cities. Major employers including Rolls-Royce, Toyota and the Royal Derby Hospital are all within easy reach, making the area particularly attractive to families and professionals alike.Reception Hall
A grand and welcoming entrance featuring a striking oak and glass staircase, LVT herringbone flooring and access to the principal reception rooms.Lounge
An elegant reception room with generous proportions, ideal for formal entertaining and family relaxation.Family Room
A versatile additional reception space suitable as a snug, playroom or media room.Open-Plan Living Kitchen
A stunning contemporary space fitted with bespoke cabinetry, integrated Bosch appliances, waterfall sintered stone island, boiling water tap and bi-fold doors opening onto the rear garden.Preparation Kitchen
Fully fitted secondary kitchen providing additional cooking facilities, extraction and storage, ideal for entertaining and larger families.Utility Room
Well-appointed utility space with fitted units, appliance space and independent access to the side elevation.Guest Bedroom Suite
A generous ground floor double bedroom with fitted wardrobes and luxurious en-suite wet room.Principal Bedroom
An impressive main suite featuring dual aspect windows, dressing area and a stylish en-suite shower room.En-Suite
Luxuriously appointed with contemporary sanitaryware, premium tiling and quality fittings.Bedroom Two
A spacious double bedroom with fitted storage and pleasant outlook.Bedroom Three
Generous double bedroom offering flexibility for family accommodation.Bedroom Four
Well-proportioned double bedroom with space for wardrobes and study furniture.Bedroom Five
A comfortable double bedroom ideal for guests or family members.Bedroom Six
Versatile room suitable as a bedroom, nursery or additional study.Home Office
Purpose-designed workspace with multiple ethernet points and capacity for two workstations, ideal for remote working.Family Bathroom
Beautifully presented bathroom fitted with a contemporary suite including bath, separate shower, wash basin and WC.Double Garage
Integral double garage with electrically operated Hörmann sectional door, backup battery system and provision for future EV charging points.Rear Garden
A private and landscaped outdoor space featuring a paved entertaining terrace, lawned areas and secure boundaries.Front Garden Driveway
Electric sliding gated entrance leading to a substantial driveway providing extensive off-road parking.
Utilities, rights & restrictions
Utility supply:
- Electric Ask agent
- Water Ask agent
- Heating Ask agent
- Broadband Ask agent
- Sewerage Ask agent
Rights and restrictions:
- Private rights of way Ask agent
- Public rights of way Ask agent
- Listed property Ask agent
- Restrictions Ask agent
Risks:
- Flooded in last 5 years Ask agent
- Flood defences Ask agent
- Source of flood Ask agent
location
get directions
to the property
to the branch
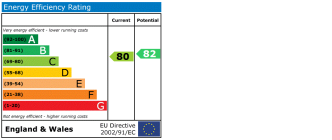
energy efficient rating
Monthly mortgage estimate
Use our handy mortgage calculator to estimate what your monthly repayments could be. Edit the fields below with the relevant details or, if you’d like a more accurate view on what your repayments could be, complete our mortgage enquiry form below and our Mortgage Consultant will be in touch.
* Terms and Conditions apply.
">
Mortgage enquiry
Interested in this property?


Looking for something else?
view all our properties
We're here to help
more about our team
thinking of selling or letting?
book a free valuation
Book now
*PLEASE BE AWARE, THESE RESULTS ARE FOR ILLUSTRATIVE PURPOSES ONLY AND SHOULD NOT BE CONSIDERED AS A MORTGAGE
QUOTE. THESE ARE BASED ON A REPAYMENT MORTGAGE AND MAY VARY DEPENDING ON THE TERM AND INTEREST RATE OF YOUR
MORTGAGE.
LENDER FEES MAY ALSO BE APPLICABLE. IF YOU WOULD LIKE GUIDANCE ON THE RIGHT MORTGAGE FOR YOU, WE RECOMMEND SPEAKING TO ONE OF OUR MORTGAGE CONSULTANTS WHO WILL BE MORE THAN HAPPY TO HELP.
**The 4.19% annual interest rate is based on the Connells Group average mortgage interest rate taken from this year YTD and is correct as at 17/03/2026.
Any fees payable will be explained in your initial no-obligation appointment, before you choose whether to use our Mortgage Services.
LENDER FEES MAY ALSO BE APPLICABLE. IF YOU WOULD LIKE GUIDANCE ON THE RIGHT MORTGAGE FOR YOU, WE RECOMMEND SPEAKING TO ONE OF OUR MORTGAGE CONSULTANTS WHO WILL BE MORE THAN HAPPY TO HELP.
**The 4.19% annual interest rate is based on the Connells Group average mortgage interest rate taken from this year YTD and is correct as at 17/03/2026.
Any fees payable will be explained in your initial no-obligation appointment, before you choose whether to use our Mortgage Services.
Book a Viewing

We have received your message
There was an error sending your message - please try again later.
email enquiry - sales
We have received your message
There was an error sending your message - please try again later.