


Bagshaws Residential are delighted to welcome to market this period limestone cottage boasting two good sized bedrooms, luxury bathroom and landscaped gardens. Viewing is essential not to miss out on this opportunity to acquire this beautiful cottage as a residential or successful holiday cottage.

are you thinking of
selling or letting?
Council Tax Band: Contact branch
Tenure: Freehold
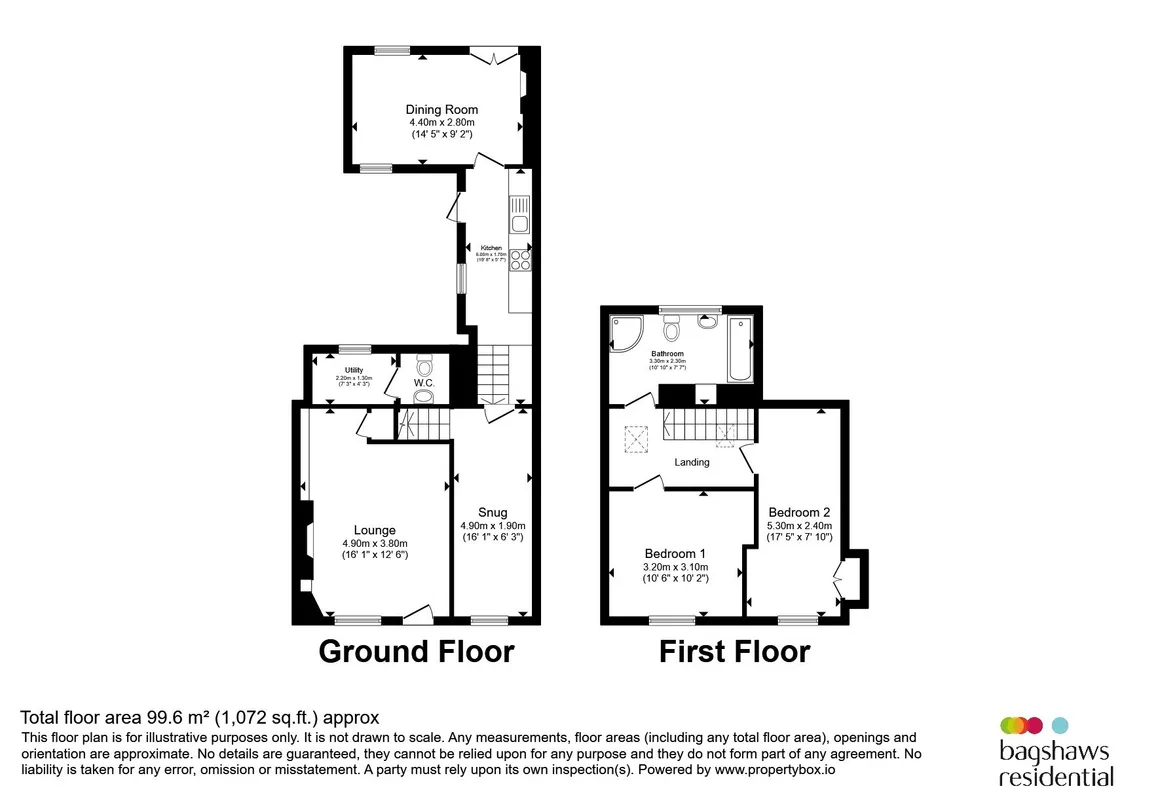
floor plans
in detail
A Beautifully Presented Period Limestone Cottage in a Picturesque Village Setting. Sunny Lea is a uniquely characterful and beautifully situated period limestone cottage, set in the heart of the village yet tucked away in a peaceful backwater location. Offering delightful rural and village views, the property combines immense charm and period character with deceptively spacious accommodation, mains gas central heating and double glazing. The cottage benefits from professionally landscaped, fully enclosed gardens, a charming courtyard and excellent potential as a holiday letting investment, second home or permanent residence within the Peak District National Park. Sunny Lea occupies a central village position while remaining pleasantly removed from the bustle of everyday life. This peaceful and secluded setting offers tranquillity and rural charm, while remaining convenient for the village's facilities and amenities. The property represents an excellent opportunity to acquire a character home, second residence or successful holiday letting property in the heart of the Peak District National Park. An ongoing holiday letting business provides the potential for substantial income, with the property reportedly let for all of the year.
The property has a central village location. Tideswell is a vibrant village with a host of excellent facilities and amenities including a primary school, co-operative store and a range of independent shopping. There are country pubs, restaurants
Immediately adjoining the property is a natural-stone terrace with a raised barbecue platform. Steps lead to a meandering stone pathway bordered by well-stocked shrub and flowering beds. Further steps rise to a second elevated patio terrace, enjoying splendid views beyond the village. The property also benefits from a garden shed and enclosed courtyard.
The property has a central village location. Tideswell is a vibrant village with a host of excellent facilities and amenities including a primary school, co-operative store and a range of independent shopping. There are country pubs, restaurants
Sitting Room
The stunning sitting room immediately creates a memorable first impression, with immense charm and character throughout. Features include exposed limestone walls, a stout beamed ceiling and natural-stone slab flooring. A front-facing window provides attractive village views, while the half-glazed entrance door and wall light points add further natural light. The focal point is an impressive natural stone fireplace housing a multi-fuel stove, creating a warm and welcoming centrepiece.Kitchen
The superbly fitted galley kitchen features an excellent range of Shaker-style base and wall cabinets, granite-effect work surfaces and an inset sink unit with mixer tap. A comprehensive range of built-in appliances is included. Windows overlook the enclosed courtyard, while a stable-style door provides direct access to this delightful outdoor space.Utility
A practical utility room with plumbing and space for a washing machine, together with a wall-mounted Worcester mains gas central heating boiler. The room also benefits from a rear window and exposed ceiling beams.Cloak Room
Fitted with a white suite comprising a WC and wash basin. Features include quarry-tiled flooring and a side window.Dining Room
The separate dining room continues the character of the sitting room, with natural-stone slab flooring flowing seamlessly from the entrance hall. Front-facing windows, exposed ceiling beams and wall light points create an attractive and atmospheric space for entertaining and family dining.Garden Room
The spectacular garden room is a generous and versatile reception space, filled with natural daylight beneath a vaulted ceiling with exposed natural timber purlins. Almost full-height double-glazed windows overlook the enclosed courtyard to the front and provide delightful views across the terrace and landscaped gardens. French doors offer easy access to the garden. The room features natural-stone flooring, wall light points and a raised hearth with a multi-fuel log-burning stove, making it an impressive space for relaxing and entertaining throughout the year. This space could potentially be used as a third bedroom subject to relevant permissions.Landing
A staircase rises from the dining room to the first-floor landing, which is rich in period character. Exposed brick and natural timberwork, including purlins and roof trusses, are complemented by a roof light that floods the space with natural light. Further features include partial natural timber paneling, exposed limestone walls, a period-style cast radiator and a wall light point.Luxury Bathroom
The luxurious bathroom is fitted with a contemporary white suite comprising: a panel bath with thermostatic shower and glazed shower screen, pedestal wash basin, WC and a large, glazed shower enclosure with powerful electric shower. Chrome heated towel rail. Recessed ceiling spotlights. Front-facing windowBedroom One
A generous double bedroom with plenty of character and attractive village views to the front. The room features an exposed natural pine-board wall, a retained period cast-iron fireplace for display and wall light points.Bedroom Two
A spacious double or twin bedroom with exposed period ceiling beams and roof trusses, built-in wardrobe storage and delightful village views.Outside
The professionally landscaped gardens are larger than expected and completely enclosed by traditional dry limestone walls, creating an attractive and private setting.Immediately adjoining the property is a natural-stone terrace with a raised barbecue platform. Steps lead to a meandering stone pathway bordered by well-stocked shrub and flowering beds. Further steps rise to a second elevated patio terrace, enjoying splendid views beyond the village. The property also benefits from a garden shed and enclosed courtyard.
Agents Notes
Please note that an AML fee is chargeable to the buyer once an offer is accepted to cover the cost of carrying out the required identity and anti-money laundering checks. Once these checks have been completed, the fee cannot be refunded, even if the property purchase does not go ahead.
Utilities, rights & restrictions
Utility supply:
- Electric Ask agent
- Water Ask agent
- Heating Ask agent
- Broadband Ask agent
- Sewerage Ask agent
Rights and restrictions:
- Private rights of way Ask agent
- Public rights of way Ask agent
- Listed property Ask agent
- Restrictions Ask agent
Risks:
- Flooded in last 5 years Ask agent
- Flood defences Ask agent
- Source of flood Ask agent
location
get directions
to the property
to the branch
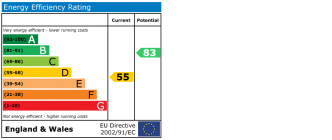
energy efficient rating
Monthly mortgage estimate
Use our handy mortgage calculator to estimate what your monthly repayments could be. Edit the fields below with the relevant details or, if you’d like a more accurate view on what your repayments could be, complete our mortgage enquiry form below and our Mortgage Consultant will be in touch.
* Terms and Conditions apply.
">
Mortgage enquiry
Interested in this property?
Looking for something else?
view all our properties
We're here to help
more about our team
thinking of selling or letting?
book a free valuation
Book now


*PLEASE BE AWARE, THESE RESULTS ARE FOR ILLUSTRATIVE PURPOSES ONLY AND SHOULD NOT BE CONSIDERED AS A MORTGAGE
QUOTE. THESE ARE BASED ON A REPAYMENT MORTGAGE AND MAY VARY DEPENDING ON THE TERM AND INTEREST RATE OF YOUR
MORTGAGE.
LENDER FEES MAY ALSO BE APPLICABLE. IF YOU WOULD LIKE GUIDANCE ON THE RIGHT MORTGAGE FOR YOU, WE RECOMMEND SPEAKING TO ONE OF OUR MORTGAGE CONSULTANTS WHO WILL BE MORE THAN HAPPY TO HELP.
**The 4.19% annual interest rate is based on the Connells Group average mortgage interest rate taken from this year YTD and is correct as at 17/03/2026.
Any fees payable will be explained in your initial no-obligation appointment, before you choose whether to use our Mortgage Services.
LENDER FEES MAY ALSO BE APPLICABLE. IF YOU WOULD LIKE GUIDANCE ON THE RIGHT MORTGAGE FOR YOU, WE RECOMMEND SPEAKING TO ONE OF OUR MORTGAGE CONSULTANTS WHO WILL BE MORE THAN HAPPY TO HELP.
**The 4.19% annual interest rate is based on the Connells Group average mortgage interest rate taken from this year YTD and is correct as at 17/03/2026.
Any fees payable will be explained in your initial no-obligation appointment, before you choose whether to use our Mortgage Services.
Book a Viewing

We have received your message
There was an error sending your message - please try again later.
email enquiry - sales
We have received your message
There was an error sending your message - please try again later.