


Baslow Road
Bakewell
£575,000
Tenure: Freehold
Ref: BAK107870
- Immaculately presented
- Three good sized bedrooms
- All year round garden room
- Delightful and private manicured front and rear gardens
- Stunning views over the meadow and river
- Garage
- Spacious driveway read more show less
monthly mortgage estimate
Viewing is essential to not miss out on this immaculately presented three bedroom home. Having undergone significant renovations by the current owners and offering generous and manicured gardens to the front and rear with garage and driveway for several vehicles.

are you thinking of
selling or letting?
Council Tax Band: E
Tenure: Freehold
floor plans
in detail
Bagshaws Residential are delighted to welcome to market in an extremely popular location this three bedroom home. Wynncroft, which has undergone significant renovations by the current owners is located in the highly desirable Peak District town of Bakewell. In brief offering extensive manicured gardens to the front and rear, garage and a generously sized driveway for several vehicles, and stunning views over Wynn Meadow and the River Wye. Internally the property is modernised throughout its three bedrooms, family shower room, lounge, dining, kitchen and superbly appointed garden room. Decor has been carefully considered to encourage natural light whilst retaining its original character. Baslow Road is within easy reach of Bakewell's wide range of shops and facilities including Swimming Pool, Pubs, Coffee Shops, Butchers and famous Bakewell Pudding shops. The stately homes of Chatsworth House and Haddon Hall only being a short drive away and The Peak District, with its stunning landscapes with plentiful walking, cycling, and riding trails accessible nearby, including the popular Monsal Trail and scenic paths along the River Wye. A Bus Stop is located outside the property providing direct links to Chesterfield and Shefield. Bakewell itself offers great bus links to the towns of Buxton, Matlock and Derby which offer further amenities, with rail links from Chesterfield providing direct access to Sheffield, Manchester, and London.
having picture window to the front elevation, original stone fireplace lintel with log burning stove, fitted along with new flue in 2021.
access from the lounge with doors leading to the rear garden. Added with the necessary building regulations and fully insulated for year round use in 2024.
having window to the front and side elevation, and feature fireplace with original stone lintel.
having dual aspect windows, and built in wardrobes.
having window to the front and side elevation.
having window to the side elevation
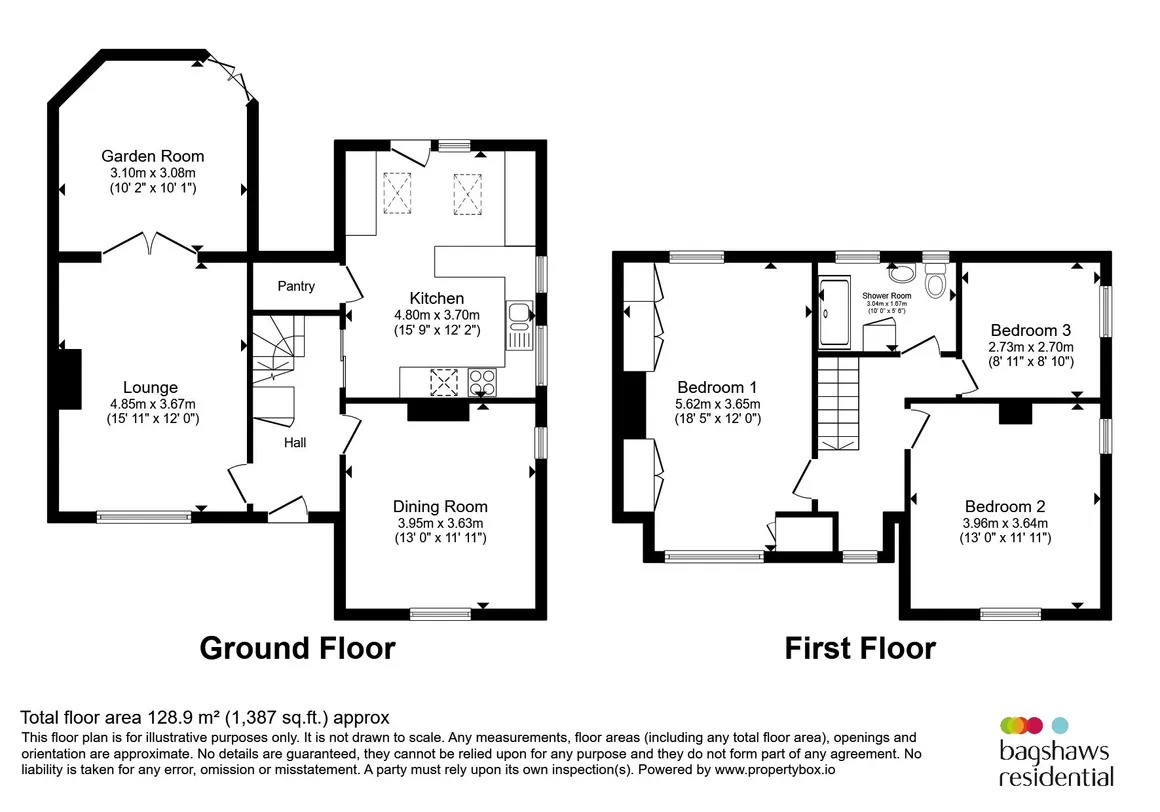
Lounge
15' 11" x 12' ( 4.85m x 3.66m )having picture window to the front elevation, original stone fireplace lintel with log burning stove, fitted along with new flue in 2021.
Garden Room
10' 2" max x 10' 1" max ( 3.10m max x 3.07m max )access from the lounge with doors leading to the rear garden. Added with the necessary building regulations and fully insulated for year round use in 2024.
Dining Room
13' x 11' 11" ( 3.96m x 3.63m )having window to the front and side elevation, and feature fireplace with original stone lintel.
Kitchen Pantry
having upper and lower level units with solid laminate worktops. Breakfast bar seating, built in double oven, hob and extractor. One and a half bowl sink with mixer taps. Integrated dish washer and washer dryer. Space for American style Fridge Freezer. Walk in pantry with shelving. Rear extension added with necessary building regulations in 2022.Bedroom One
18' 5" x 12' ( 5.61m x 3.66m )having dual aspect windows, and built in wardrobes.
Bedroom Two
13' x 11' 11" ( 3.96m x 3.63m )having window to the front and side elevation.
Bedroom Three
8' 11" max x 8' 10" max ( 2.72m max x 2.69m max )having window to the side elevation
Family Shower Room
having walk in shower, part tiled walls, wc and basin.Gradens, Garage Driveway
Mature trees edge the boundary to the rear garden creating a high degree of privacy, there is plentiful shrubs and well stocked flower beds. Patio seating area and generous driveway. Garage with up and over door and power. The garage roof was replaced in 2021 and a new garage door put on in 2025.Property Upgrades
Agents Notes
Please note that an AML fee is chargeable once an offer is accepted to cover the cost of carrying out the required identity and anti-money laundering checks.
Utilities, rights & restrictions
Utility supply:
- Electric Ask agent
- Water Ask agent
- Heating Ask agent
- Broadband Ask agent
- Sewerage Ask agent
Rights and restrictions:
- Private rights of way Ask agent
- Public rights of way Ask agent
- Listed property Ask agent
- Restrictions Ask agent
Risks:
- Flooded in last 5 years Ask agent
- Flood defences Ask agent
- Source of flood Ask agent
location
get directions
to the property
to the branch
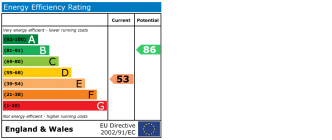
energy efficient rating
Monthly mortgage estimate
Use our handy mortgage calculator to estimate what your monthly repayments could be. Edit the fields below with the relevant details or, if you’d like a more accurate view on what your repayments could be, complete our mortgage enquiry form below and our Mortgage Consultant will be in touch.
* Terms and Conditions apply.
">
Mortgage enquiry
Interested in this property?
Looking for something else?
view all our properties
We're here to help
more about our team
thinking of selling or letting?
book a free valuation
Book now

*PLEASE BE AWARE, THESE RESULTS ARE FOR ILLUSTRATIVE PURPOSES ONLY AND SHOULD NOT BE CONSIDERED AS A MORTGAGE
QUOTE. THESE ARE BASED ON A REPAYMENT MORTGAGE AND MAY VARY DEPENDING ON THE TERM AND INTEREST RATE OF YOUR
MORTGAGE.
LENDER FEES MAY ALSO BE APPLICABLE. IF YOU WOULD LIKE GUIDANCE ON THE RIGHT MORTGAGE FOR YOU, WE RECOMMEND SPEAKING TO ONE OF OUR MORTGAGE CONSULTANTS WHO WILL BE MORE THAN HAPPY TO HELP.
**The 4.19% annual interest rate is based on the Connells Group average mortgage interest rate taken from this year YTD and is correct as at 17/03/2026.
Any fees payable will be explained in your initial no-obligation appointment, before you choose whether to use our Mortgage Services.
LENDER FEES MAY ALSO BE APPLICABLE. IF YOU WOULD LIKE GUIDANCE ON THE RIGHT MORTGAGE FOR YOU, WE RECOMMEND SPEAKING TO ONE OF OUR MORTGAGE CONSULTANTS WHO WILL BE MORE THAN HAPPY TO HELP.
**The 4.19% annual interest rate is based on the Connells Group average mortgage interest rate taken from this year YTD and is correct as at 17/03/2026.
Any fees payable will be explained in your initial no-obligation appointment, before you choose whether to use our Mortgage Services.
Book a Viewing

We have received your message
There was an error sending your message - please try again later.
email enquiry - sales
We have received your message
There was an error sending your message - please try again later.