
 property.


Calver Road
Bakewell, Baslow
offers over
£400,000
Tenure: Freehold
Ref: BAK107509
- Immaculately presented
- Spacious accommodation over three floors
- Driveway parking to the rear for two cars.
monthly mortgage estimate

are you thinking of
selling or letting?
floor plans
in detail
A natural stone mid terrace cottage which is immaculately presented with spacious accommodation over three floors including a useful converted attic room and with driveway parking to the rear for two cars.
The enclosed gardens face south west to the front and the property has grade A double glazing and mains gas central heating.
This stone mullioned cottage has immense character and includes a complete, bespoke fitted open-plan dining kitchen with highly specified appliances. There are natural dressed sandstone fireplaces and a wood burning stove.
A luxury bathroom, with shower, is fully tiled, all bedrooms have fitted wardrobes/storage and all rooms are professionally and attractively decorated.
Georgian glazed door and front window.
There is Karndean herringbone oak floor, a traditional polished column radiator and paneled storage cupboards offering extensive hidden storage.
Stairs rise to the first floor with a pine balustrade and spindles
Open plan to the dining kitchen and featuring a Stovax woodburning stove in a dressed gritstone fireplace.
Stone mullioned windows face to the front with enclosed garden views.
There are ceiling spotlights and the natural oak boarded floor continues through double oak pocket doors to the large rear dining kitchen.
Locally crafted and superbly designed in deep grey and bright chrome and incorporating the dressed sandstone fireplace.
Features include a spacious island with an Elica suspended odour filter hood, Neff ovens, warming draw and induction hob, integrated dishwasher, quartz worktops with Franke sink and extensive storage draws by Blum and Sige 371pro pull out shelves.
The spacious dining area is also fitted with a glass and mirror server.
There are rear windows with landscaped garden views, ceiling spotlights and a door to the utility room.
A half glazed upvc door leads to the garden and there is a rear window. Sandstone walls are exposed and there is space for a washer and dryer. A wall mounted Worcester/Bosch 34CDI Greenstar condensing boiler.
The woodgrain ceramic floor tiles continue to the ground floor cloakroom.
Full height and width fitted wardrobes plus a recess of 3'10 x 3'6 and a fitted dressing table. There is extensive storage and hanging rail space. There are ceiling spotlights.
Front mullioned windows offer views over the village and River Derwent towards Bubnell.
Fitted triple wardrobes and rear windows which have views towards Baslow Edge.
An interior loft Suono spiral staircase with natural beech treads leads from this bedroom to the second floor bedroom.
For occasional use and storage.
Honey Oak laminate floor and two white Velux windows to the rear. There is under eaves storage and exposed wooden trusses.
A Duravitt white ceramic suite with bright chrome fittings include an L' shaped bath with mixer shower and a glass concertina screen, a back to wall W.C and a vanity wash basin over a glossy cabinet with a mirror cabinet. There is a heated chrome towel rail and a shaver point.
The floor and wall are ceramic tiled in stone, there are ceiling spotlights and there is a rear window.
Mature beech hedging encloses the garden and there are gritstone dry walls to the front where an iron picket gate leads in.
The path to the entrance door is flanked by level lawn and a shrubbery boarder. The paved forecourt patio has exterior light.
A dwarf wall encloses the mono-pitch garden shed.
A natural stone mid terrace cottage which is immaculately presented with spacious accommodation over three floors and with driveway parking to the rear for two cars.
The enclosed gardens face south west to the front and the property has grade A double glazing and gas central heating.
The enclosed gardens face south west to the front and the property has grade A double glazing and gas central heating.
Council Tax Band: C
Tenure: Freehold
The enclosed gardens face south west to the front and the property has grade A double glazing and mains gas central heating.
This stone mullioned cottage has immense character and includes a complete, bespoke fitted open-plan dining kitchen with highly specified appliances. There are natural dressed sandstone fireplaces and a wood burning stove.
A luxury bathroom, with shower, is fully tiled, all bedrooms have fitted wardrobes/storage and all rooms are professionally and attractively decorated.
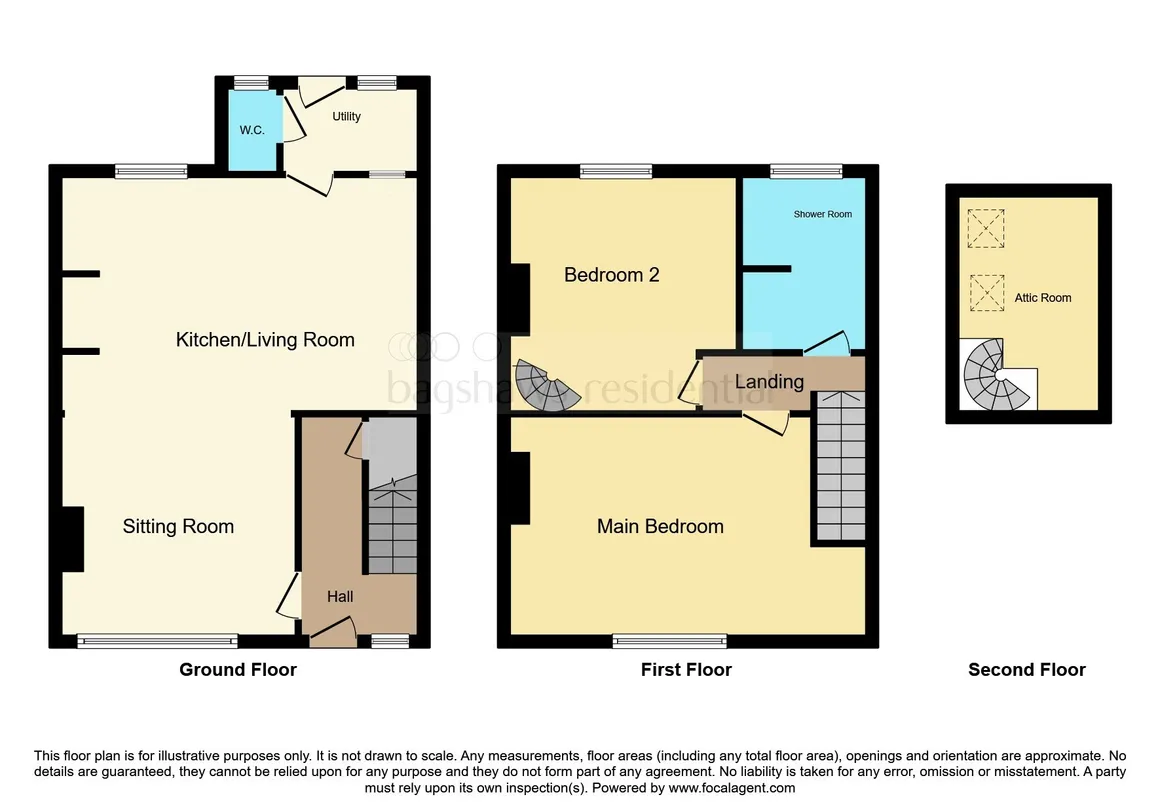
Hall
10' 3" x 6' 7" ( 3.12m x 2.01m )Georgian glazed door and front window.
There is Karndean herringbone oak floor, a traditional polished column radiator and paneled storage cupboards offering extensive hidden storage.
Stairs rise to the first floor with a pine balustrade and spindles
Living Room
12' 6" x 12' ( 3.81m x 3.66m )Open plan to the dining kitchen and featuring a Stovax woodburning stove in a dressed gritstone fireplace.
Stone mullioned windows face to the front with enclosed garden views.
There are ceiling spotlights and the natural oak boarded floor continues through double oak pocket doors to the large rear dining kitchen.
Dining Kitchen
18' 8" max x 12' ( 5.69m max x 3.66m )Locally crafted and superbly designed in deep grey and bright chrome and incorporating the dressed sandstone fireplace.
Features include a spacious island with an Elica suspended odour filter hood, Neff ovens, warming draw and induction hob, integrated dishwasher, quartz worktops with Franke sink and extensive storage draws by Blum and Sige 371pro pull out shelves.
The spacious dining area is also fitted with a glass and mirror server.
There are rear windows with landscaped garden views, ceiling spotlights and a door to the utility room.
Utility Room
7' 6" x 4' 5" ( 2.29m x 1.35m )A half glazed upvc door leads to the garden and there is a rear window. Sandstone walls are exposed and there is space for a washer and dryer. A wall mounted Worcester/Bosch 34CDI Greenstar condensing boiler.
The woodgrain ceramic floor tiles continue to the ground floor cloakroom.
Ground Floor Cloakroom.
White a ceramic white and chrome suite, granite surfaces and a rear window.First Floor Landing
L' shaped and decorated in abstract floral art paper.Bedroom One
15' 6" max into wardrobes x 11' 1" ( 4.72m max into wardrobes x 3.38m )Full height and width fitted wardrobes plus a recess of 3'10 x 3'6 and a fitted dressing table. There is extensive storage and hanging rail space. There are ceiling spotlights.
Front mullioned windows offer views over the village and River Derwent towards Bubnell.
Bedroom Two
12' 6" max x 12' 4" max ( 3.81m max x 3.76m max )Fitted triple wardrobes and rear windows which have views towards Baslow Edge.
An interior loft Suono spiral staircase with natural beech treads leads from this bedroom to the second floor bedroom.
Attic Room
18' 3" max. Restricted head x 7' 10" max. Restricted head ( 5.56m max. Restricted head x 2.39m max. Restricted head )For occasional use and storage.
Honey Oak laminate floor and two white Velux windows to the rear. There is under eaves storage and exposed wooden trusses.
Bathroom
9' 3" x 6' 1" ( 2.82m x 1.85m )A Duravitt white ceramic suite with bright chrome fittings include an L' shaped bath with mixer shower and a glass concertina screen, a back to wall W.C and a vanity wash basin over a glossy cabinet with a mirror cabinet. There is a heated chrome towel rail and a shaver point.
The floor and wall are ceramic tiled in stone, there are ceiling spotlights and there is a rear window.
Front Garden
Enclosed and offering a delightful sitting out space which faces South West.Mature beech hedging encloses the garden and there are gritstone dry walls to the front where an iron picket gate leads in.
The path to the entrance door is flanked by level lawn and a shrubbery boarder. The paved forecourt patio has exterior light.
Rear Garden
Natural riven sandstone flagstones provide a level terrace to the rear. There is exterior light and a water tap.A dwarf wall encloses the mono-pitch garden shed.
Parking
To the rear there is gravel parking for two cars.
Utilities, rights & restrictions
Utility supply:
- Electric Ask agent
- Water Ask agent
- Heating Ask agent
- Broadband Ask agent
- Sewerage Ask agent
Rights and restrictions:
- Private rights of way Ask agent
- Public rights of way Ask agent
- Listed property Ask agent
- Restrictions Ask agent
Risks:
- Flooded in last 5 years Ask agent
- Flood defences Ask agent
- Source of flood Ask agent
location
get directions
to the property
to the branch
energy efficient rating
Monthly mortgage estimate
Use our handy mortgage calculator to estimate what your monthly repayments could be. Edit the fields below with the relevant details or, if you’d like a more accurate view on what your repayments could be, complete our mortgage enquiry form below and our Mortgage Consultant will be in touch.
* Terms and Conditions apply.
">
Mortgage enquiry
Interested in this property?


Looking for something else?
view all our properties
We're here to help
more about our team
thinking of selling or letting?
book a free valuation
Book now
*PLEASE BE AWARE, THESE RESULTS ARE FOR ILLUSTRATIVE PURPOSES ONLY AND SHOULD NOT BE CONSIDERED AS A MORTGAGE
QUOTE. THESE ARE BASED ON A REPAYMENT MORTGAGE AND MAY VARY DEPENDING ON THE TERM AND INTEREST RATE OF YOUR
MORTGAGE.
LENDER FEES MAY ALSO BE APPLICABLE. IF YOU WOULD LIKE GUIDANCE ON THE RIGHT MORTGAGE FOR YOU, WE RECOMMEND SPEAKING TO ONE OF OUR MORTGAGE CONSULTANTS WHO WILL BE MORE THAN HAPPY TO HELP.
**The 4.19% annual interest rate is based on the Connells Group average mortgage interest rate taken from this year YTD and is correct as at 17/03/2026.
Any fees payable will be explained in your initial no-obligation appointment, before you choose whether to use our Mortgage Services.
LENDER FEES MAY ALSO BE APPLICABLE. IF YOU WOULD LIKE GUIDANCE ON THE RIGHT MORTGAGE FOR YOU, WE RECOMMEND SPEAKING TO ONE OF OUR MORTGAGE CONSULTANTS WHO WILL BE MORE THAN HAPPY TO HELP.
**The 4.19% annual interest rate is based on the Connells Group average mortgage interest rate taken from this year YTD and is correct as at 17/03/2026.
Any fees payable will be explained in your initial no-obligation appointment, before you choose whether to use our Mortgage Services.
Book a Viewing

We have received your message
There was an error sending your message - please try again later.
email enquiry - sales
We have received your message
There was an error sending your message - please try again later.