


Commercial Road
Buxton, Tideswell
£600,000
Tenure: Freehold
Ref: BAK107904
- Practically perfect position
- Immaculately presented
- Beautifully decorated
- Sleeping ten over three floors including two apartments
- Incredible family home
- Private courtyard to the rear
monthly mortgage estimate
Five double bedrooms in luxurious accommodation over three floors including two fully self contained apartments with immense character and centrally located in this thriving large village which has superb facilities and amenities and located in the heart of The peak District National Park.

are you thinking of
selling or letting?
Council Tax Band: B
Tenure: Freehold
in detail
Five double bedrooms in luxurious accommodation over three floors including two fully self contained apartments all with immense character and centrally located in this thriving large village which has superb facilities and amenities and located in the heart of The Peak District National Park.
Good views of village life on the doorstep and with private rear gardens with balcony terraces and a Mediterranean courtyard with Bi-fold doors opening up to the superb large family entertaining possibilities of the open-plan dining kitchen.
A serene first-floor reception sitting room is large and a three large double bedrooms include the master bedroom with luxury bathroom and dressing room, two double rooms are provided with a contemporary shower room.
The private apartments are integrated within the home and offer completely independent living accommodation. While private and separate, these offer ideal space for extended family and will comfortably accommodate guests of all ages or provide additional income from fruitful holiday letting.
Practically this home offers useful places for outdoor gear and utility with a ground floor separate W.C and utility, a boot room and a large cloakroom. The attic spans over the home with exposed beams and roof lights and provides superb storage and occasional room space.
There is an excellent fitted kitchen including an island and a full complement of appliances which include a range cooker. Plenty of character with ceiling beams and a wood burning stove.
Stairs lead up to the sitting room.
From here there is a door to the exterior upper terrace and stairs to the attic rooms.
There is a large media screen in a pannelled display over a broad living flame fireplace.
The kitchen is compact and well equipped and includes a breakfast bar with seating for two.
Good views of village life on the doorstep and with private rear gardens with balcony terraces and a Mediterranean courtyard with Bi-fold doors opening up to the superb large family entertaining possibilities of the open-plan dining kitchen.
A serene first-floor reception sitting room is large and a three large double bedrooms include the master bedroom with luxury bathroom and dressing room, two double rooms are provided with a contemporary shower room.
The private apartments are integrated within the home and offer completely independent living accommodation. While private and separate, these offer ideal space for extended family and will comfortably accommodate guests of all ages or provide additional income from fruitful holiday letting.
Practically this home offers useful places for outdoor gear and utility with a ground floor separate W.C and utility, a boot room and a large cloakroom. The attic spans over the home with exposed beams and roof lights and provides superb storage and occasional room space.
Entrance Hall
A upvc door leads into the hall, there is a separate entrance to the studio and a further door to the rear lobby.Rear Lobby
A spacious inner hallway and a spacious boot room with extensive storage and utility.Dining Kitchen
An impressive family dining kitchen which is large enough for a party and has Bi-Fold doors which open to reveal the delightful courtyard.There is an excellent fitted kitchen including an island and a full complement of appliances which include a range cooker. Plenty of character with ceiling beams and a wood burning stove.
Stairs lead up to the sitting room.
Utility W.C
On the ground floor to the rear of the kitchen with a utility space and a separate W.C.Sitting Room
An elegant first floor reception room with pannelled walls and a feature brick fireplace with woodburning stove.From here there is a door to the exterior upper terrace and stairs to the attic rooms.
1st Floor Landing
Central to the first floor this L shaped landing has windows to the side and leads to three double bedrooms and the shower room.Master Bedroom Suite
A beautifully decorated front facing room with views over the centre of the village. There are extensive fitted wardrobes.Master Bedroom En-Suite
Luxurious fittings including a slipper bath, his & hers wash basins and a W.C. Attractively decorated and with mosaic flooring.Master Dressing Room
Extensive fitted wardrobes and plenty of natural light with front windows.Bedroom 2
A double front bedroom with centre village views.Bedroom 3
A double room to the rear.Shower Room W.C
Modern shower facilities with corner glass enclosure, a wash basin and a W.C.2nd Floor
Attic Room
Stairs lead from the sitting room to the top floor attics which offer superb storage. There are ceiling beams and a roof light.Annex
Separate independent access from Commercial Road offering complete privacy and, a door can connect integrally to the entrance hall. This offer a good deal of flexibility.Annex Let Living Space
Beautifully appointed and spacious open-plan arrangement and decorated in neutral deep tones promoting a relaxing atmosphere yet with large front windows which offer plenty of light and central views of the village.There is a large media screen in a pannelled display over a broad living flame fireplace.
The kitchen is compact and well equipped and includes a breakfast bar with seating for two.
Annex Let Shower Room
Modern suite with shower area, a W.C and a wash basin.Studio
This is another independent apartment annex on the ground floor and within the main house. An interesting split-level arrangement with the sitting room to the front, with central village views, and a double bedroom with shower room to the rear.Studio Living Space
Large front windows offer plenty of natural daylight and central village views and a feature living flame fireplace,.Studio Bedroom
A double bedroom and up from the sitting room where a sliding door reveals the shower room.Studio Shower Room
Compact and with a full suite of shower, W.C and vanity wash basin.Exterior
Enclosed and private sitting out terraces to the rear.Courtyard
The courtyard adjoins the dining kitchen. The Bi-fold doors open and multiply the area creating a superb alfresco living environment.Upper Terrace
This balcony terrace connects with the sitting room at the first floor and there are lovely courtyard views.
Utilities, rights & restrictions
Utility supply:
- Electric Ask agent
- Water Ask agent
- Heating Ask agent
- Broadband Ask agent
- Sewerage Ask agent
Rights and restrictions:
- Private rights of way Ask agent
- Public rights of way Ask agent
- Listed property Ask agent
- Restrictions Ask agent
Risks:
- Flooded in last 5 years Ask agent
- Flood defences Ask agent
- Source of flood Ask agent
location
get directions
to the property
to the branch
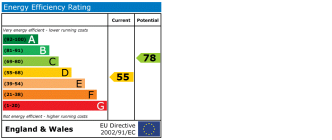
energy efficient rating
Monthly mortgage estimate
Use our handy mortgage calculator to estimate what your monthly repayments could be. Edit the fields below with the relevant details or, if you’d like a more accurate view on what your repayments could be, complete our mortgage enquiry form below and our Mortgage Consultant will be in touch.
* Terms and Conditions apply.
">
Mortgage enquiry
Interested in this property?


Looking for something else?
view all our properties
We're here to help
more about our team
thinking of selling or letting?
book a free valuation
Book now
*PLEASE BE AWARE, THESE RESULTS ARE FOR ILLUSTRATIVE PURPOSES ONLY AND SHOULD NOT BE CONSIDERED AS A MORTGAGE
QUOTE. THESE ARE BASED ON A REPAYMENT MORTGAGE AND MAY VARY DEPENDING ON THE TERM AND INTEREST RATE OF YOUR
MORTGAGE.
LENDER FEES MAY ALSO BE APPLICABLE. IF YOU WOULD LIKE GUIDANCE ON THE RIGHT MORTGAGE FOR YOU, WE RECOMMEND SPEAKING TO ONE OF OUR MORTGAGE CONSULTANTS WHO WILL BE MORE THAN HAPPY TO HELP.
**The 4.19% annual interest rate is based on the Connells Group average mortgage interest rate taken from this year YTD and is correct as at 17/03/2026.
Any fees payable will be explained in your initial no-obligation appointment, before you choose whether to use our Mortgage Services.
LENDER FEES MAY ALSO BE APPLICABLE. IF YOU WOULD LIKE GUIDANCE ON THE RIGHT MORTGAGE FOR YOU, WE RECOMMEND SPEAKING TO ONE OF OUR MORTGAGE CONSULTANTS WHO WILL BE MORE THAN HAPPY TO HELP.
**The 4.19% annual interest rate is based on the Connells Group average mortgage interest rate taken from this year YTD and is correct as at 17/03/2026.
Any fees payable will be explained in your initial no-obligation appointment, before you choose whether to use our Mortgage Services.
Book a Viewing

We have received your message
There was an error sending your message - please try again later.
email enquiry - sales
We have received your message
There was an error sending your message - please try again later.