


An exceptional four-bedroom Victorian stone cottage with off-road parking, arranged over three floors and occupying an enviable riverside setting overlooking the River Wye in the heart of Millers Dale, just moments from the Monsal Trail and the spectacular scenery of the Peak District National Park.

are you thinking of
selling or letting?
Council Tax Band: C
Tenure: Freehold
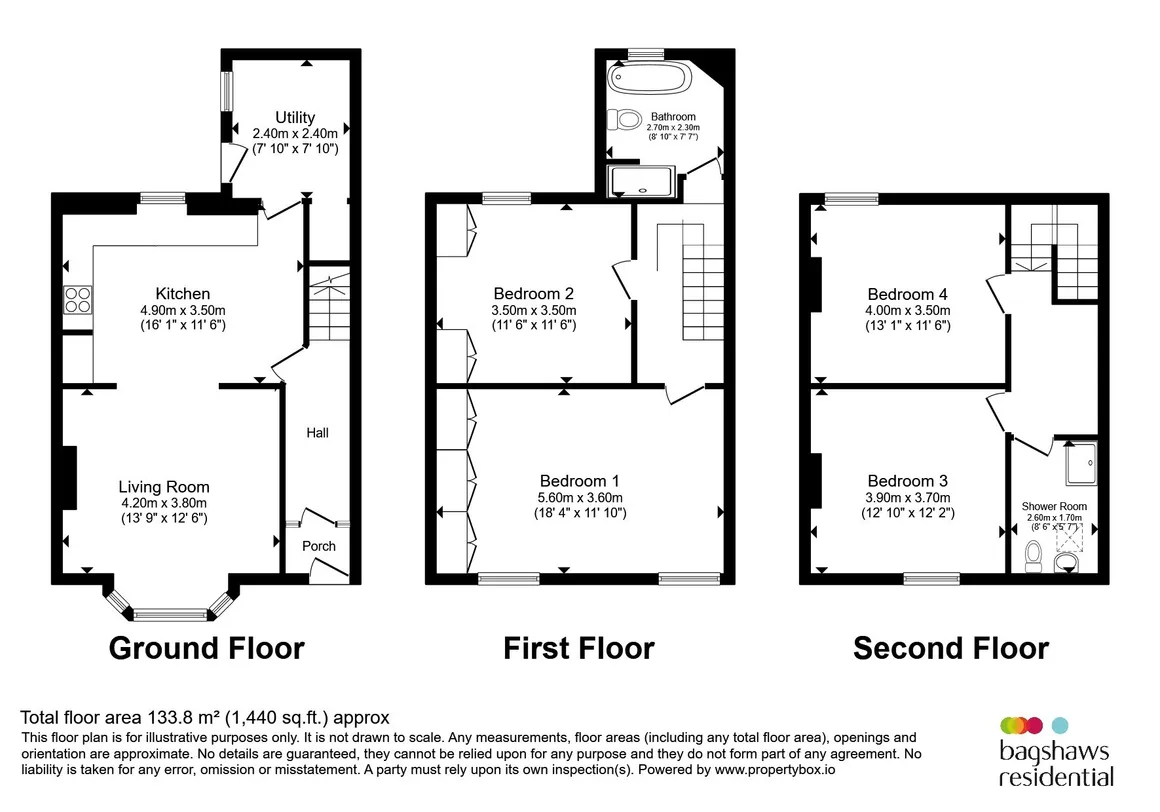
floor plans
in detail
Bagshaws Residential are delighted to welcome to market beautifully maintained and sympathetically updated Town House.The property combines the charm and craftsmanship of its Victorian heritage with the comfort and practicality expected of modern family living. Arranged over three generous floors, the accommodation is filled with natural light and retains many original features, creating a home that feels both characterful and welcoming. The property benefits from allocated parking adjacent to the preropty.The property is conveniently located in Millers Dale, overlooking the river and woodland. Miller's Dale nestles along the River Wye, with easy access to the Monsal Trail, and offers a truly idyllic location within reach of some of the most stunning scenery within the Peak District National Park. Whether a cyclist or walker, an historian or explorer, or simply visiting shops and pubs, visitors will delight in all that Derbyshire has to offer. Points of interest and areas of beauty within two miles of Milne House include Chee Dale, Monsal Dale, Water-Cum-Jolly and Tideswell.
having bay window to the front elevation with hardwood shutters.Feature fireplace with log burning stove, feature cornice and picture rail, hard wood flooring. Clearview stove.
having upper and lower units with hard wood worktops. Everhot Cooker (Electric). Belfast sink with mixer taps, pantry cupboard, integrated dishwasher and lime stone flooring.Lime Stone floor.
having plumbing for washing machine, appliance space and shelving, stone flooring.
having two windows to the front elevation, and built in storage cupboards.
having window to the rear elevation and built in storage cupboards.
having window to the front elevation
having window to the rear elevation
Living Room
13' 9" x 12' 6" ( 4.19m x 3.81m )having bay window to the front elevation with hardwood shutters.Feature fireplace with log burning stove, feature cornice and picture rail, hard wood flooring. Clearview stove.
Kitchen- Diner
16' 1" x 11' 6" ( 4.90m x 3.51m )having upper and lower units with hard wood worktops. Everhot Cooker (Electric). Belfast sink with mixer taps, pantry cupboard, integrated dishwasher and lime stone flooring.Lime Stone floor.
Utility
7' 10" x 7' 10" ( 2.39m x 2.39m )having plumbing for washing machine, appliance space and shelving, stone flooring.
Bedroom One
18' 4" x 11' 10" ( 5.59m x 3.61m )having two windows to the front elevation, and built in storage cupboards.
Bedroom Two
11' 6" x 11' 6" ( 3.51m x 3.51m )having window to the rear elevation and built in storage cupboards.
Family Bathroom
Victorian style bathroom featuring roll top bath, walk in shower, WC, and sink. Part tiled walls with tiled flooring.Second Floor Bedroom Three
12' 10" x 12' 2" ( 3.91m x 3.71m )having window to the front elevation
Second Floor Bedroom Four
13' 1" x 11' 6" ( 3.99m x 3.51m )having window to the rear elevation
Second Floor Shower Room
having sky light, shower cubicle with wall mounted shower, wc, and sink in vanity.Garden Parking
Stone wall boundaries offer privacy to the rear garden with low maintenance stone patio proving seating area for outdoor dining with pergola. The front of the property is accessed by a gate with patio and seating area. Allocated parking is located adjacent to the property.Agents Notes
Please note that an AML fee is chargeable to the buyer once an offer is accepted to cover the cost of carrying out the required identity and anti-money laundering checks. Once these checks have been completed, the fee cannot be refunded, even if the property purchase does not go ahead.
Utilities, rights & restrictions
Utility supply:
- Electric Ask agent
- Water Ask agent
- Heating Ask agent
- Broadband Ask agent
- Sewerage Ask agent
Rights and restrictions:
- Private rights of way Ask agent
- Public rights of way Ask agent
- Listed property Ask agent
- Restrictions Ask agent
Risks:
- Flooded in last 5 years Ask agent
- Flood defences Ask agent
- Source of flood Ask agent
location
get directions
to the property
to the branch
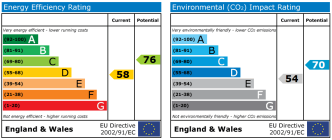
energy efficient rating
Monthly mortgage estimate
Use our handy mortgage calculator to estimate what your monthly repayments could be. Edit the fields below with the relevant details or, if you’d like a more accurate view on what your repayments could be, complete our mortgage enquiry form below and our Mortgage Consultant will be in touch.
* Terms and Conditions apply.
">
Mortgage enquiry
Interested in this property?
Looking for something else?
view all our properties
We're here to help
more about our team
thinking of selling or letting?
book a free valuation
Book now
*PLEASE BE AWARE, THESE RESULTS ARE FOR ILLUSTRATIVE PURPOSES ONLY AND SHOULD NOT BE CONSIDERED AS A MORTGAGE
QUOTE. THESE ARE BASED ON A REPAYMENT MORTGAGE AND MAY VARY DEPENDING ON THE TERM AND INTEREST RATE OF YOUR
MORTGAGE.
LENDER FEES MAY ALSO BE APPLICABLE. IF YOU WOULD LIKE GUIDANCE ON THE RIGHT MORTGAGE FOR YOU, WE RECOMMEND SPEAKING TO ONE OF OUR MORTGAGE CONSULTANTS WHO WILL BE MORE THAN HAPPY TO HELP.
**The 4.19% annual interest rate is based on the Connells Group average mortgage interest rate taken from this year YTD and is correct as at 17/03/2026.
Any fees payable will be explained in your initial no-obligation appointment, before you choose whether to use our Mortgage Services.
LENDER FEES MAY ALSO BE APPLICABLE. IF YOU WOULD LIKE GUIDANCE ON THE RIGHT MORTGAGE FOR YOU, WE RECOMMEND SPEAKING TO ONE OF OUR MORTGAGE CONSULTANTS WHO WILL BE MORE THAN HAPPY TO HELP.
**The 4.19% annual interest rate is based on the Connells Group average mortgage interest rate taken from this year YTD and is correct as at 17/03/2026.
Any fees payable will be explained in your initial no-obligation appointment, before you choose whether to use our Mortgage Services.
Book a Viewing

We have received your message
There was an error sending your message - please try again later.
email enquiry - sales
We have received your message
There was an error sending your message - please try again later.