
 property.


Water Lane
Matlock, Middleton
£280,000
Tenure: Freehold
Ref: ABN106683
- Cottage style
- Country views
- Functional kitchen with walk-in pantry
- Gas log burner in the lounge
- Private rear garden with mature planting and patio seating
- Second versatile reception room
monthly mortgage estimate
This beautiful end terraced cottage offers a cosy, warm atmosphere with well-proportioned layout with features such as exposed stone wall, log burner, double bedrooms and exposed beams.

are you thinking of
selling or letting?
Council Tax Band: B
Tenure: Freehold
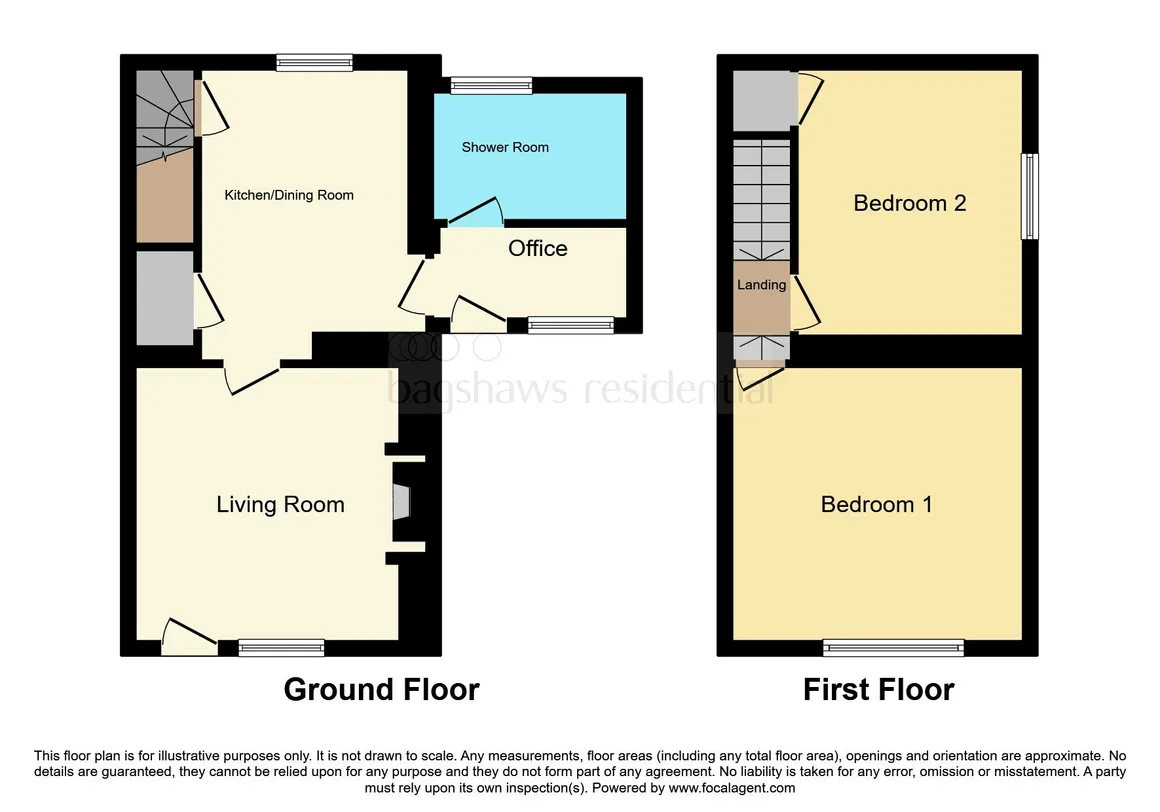
floor plans
in detail
A well-proportioned and well-presented two-bedroom end terraced character property located in picturesque village Middleton in the heart of the peak district. Middleton is a place with deep historical roots, strong industrial heritage and stunning natural surroundings. This property combines rustic charm with period scale; both the rear and front garden continue with theme offering lots of character.
Please note that an AML fee is chargeable to the buyer once an offer is accepted to cover the cost of carrying out the required identity and anti-money laundering checks. Once these checks have been completed, the fee cannot be refunded, even if the property purchase does not go ahead.
Entering the property directly into the lounge full of traditional charm, two double glazed windows offering natural light to pour in and views of the front garden, at the heart of the sitting room is the gas log burner within recessed stone fireplace, finished up with carpeted flooring offering balances of comfort and character.
Leading on from the lounge down one small step the kitchen blends contemporary convenience with timeless charm. The space is thoughtfully designed with a rear-facing window that invites natural light in and peaceful views over the rear garden. The kitchen is fitted with wood-effect finished in a soft neutral green with stone-look worktops. Some integrated appliances are neatly built in including double oven, four-ring gas hob then space for freestanding fridge freezer and washing machine. The room benefits from spot lighting, a radiator and linoleum flooring.
This room features a soft carpet floor that adds warm and comfort, creating a cosy yet practical environment. A window allows plenty of natural light to stream in, a radiator provides reliable warmth, ensuring the room remains comfortable throughout the year. Designed as a versatile space, this room can easily adapt to suit a variety of needs such as dining room, family room, study or playroom. This space also allows access to the bathroom and rear garden.
This bright and welcoming bedroom is situated at the front of the home, benefiting from a window to the front elevation that fills the space with natural light. The soft carpeted floor adds warmth and comfort underfoot, while a radiator ensures a cosy atmosphere year-round. Well-proportioned and neutrally decorated, this room offers a peaceful retreat and can easily accommodate a range of bedroom furniture layouts.
A cosy bedroom that offers a warm and inviting atmosphere, making it an ideal guest room. It features a carpeted floor for added comfort and a radiator to ensure a pleasant temperature in all seasons. A well-placed window allows natural light to brighten the space, enhancing its welcoming feel. Practical over stairs storage is neatly integrated, providing convenient space.
Please note that an AML fee is chargeable to the buyer once an offer is accepted to cover the cost of carrying out the required identity and anti-money laundering checks. Once these checks have been completed, the fee cannot be refunded, even if the property purchase does not go ahead.
Lounge
13' 1" x 12' 2" ( 3.99m x 3.71m )Entering the property directly into the lounge full of traditional charm, two double glazed windows offering natural light to pour in and views of the front garden, at the heart of the sitting room is the gas log burner within recessed stone fireplace, finished up with carpeted flooring offering balances of comfort and character.
Kitchen
11' 5" max x 9' 7" max ( 3.48m max x 2.92m max )Leading on from the lounge down one small step the kitchen blends contemporary convenience with timeless charm. The space is thoughtfully designed with a rear-facing window that invites natural light in and peaceful views over the rear garden. The kitchen is fitted with wood-effect finished in a soft neutral green with stone-look worktops. Some integrated appliances are neatly built in including double oven, four-ring gas hob then space for freestanding fridge freezer and washing machine. The room benefits from spot lighting, a radiator and linoleum flooring.
Reception Room Two
5' x 8' 1" ( 1.52m x 2.46m )This room features a soft carpet floor that adds warm and comfort, creating a cosy yet practical environment. A window allows plenty of natural light to stream in, a radiator provides reliable warmth, ensuring the room remains comfortable throughout the year. Designed as a versatile space, this room can easily adapt to suit a variety of needs such as dining room, family room, study or playroom. This space also allows access to the bathroom and rear garden.
Bathroom
Leading on from the second reception room, this spacious bathroom offers a clean and contemporary feel, featuring fully tiles surfaces. It is well-equipped with a WC and a sleep sink. Providing plenty of space for storage options. A heated towel radiator adds a touch of comfort, keeping the room warm and cosy. Natural light filters through the window, complementing the built-in extractor fan which ensures the room remains well-ventilated.Bedroom One
12' 3" x 13' 3" ( 3.73m x 4.04m )This bright and welcoming bedroom is situated at the front of the home, benefiting from a window to the front elevation that fills the space with natural light. The soft carpeted floor adds warmth and comfort underfoot, while a radiator ensures a cosy atmosphere year-round. Well-proportioned and neutrally decorated, this room offers a peaceful retreat and can easily accommodate a range of bedroom furniture layouts.
Bedroom Two
11' 6" x 9' 8" ( 3.51m x 2.95m )A cosy bedroom that offers a warm and inviting atmosphere, making it an ideal guest room. It features a carpeted floor for added comfort and a radiator to ensure a pleasant temperature in all seasons. A well-placed window allows natural light to brighten the space, enhancing its welcoming feel. Practical over stairs storage is neatly integrated, providing convenient space.
Front Garden
To the front of the property is both attractive and practical, featuring on-street parking for added convenience. A stone path leads to the main entrance; well-maintained shrubs add a touch of greenery enhancing the overall aesthetic.Rear Garden
At the rear the garden is a charming rockery-styles space, thoughtfully landscaped and filled with a variety of mature shrubs that add texture and colour. A small patio seating area provides the perfect spot to enjoy a peaceful retreat.
Utilities, rights & restrictions
Utility supply:
- Electric Ask agent
- Water Ask agent
- Heating Ask agent
- Broadband Ask agent
- Sewerage Ask agent
Rights and restrictions:
- Private rights of way Ask agent
- Public rights of way Ask agent
- Listed property Ask agent
- Restrictions Ask agent
Risks:
- Flooded in last 5 years Ask agent
- Flood defences Ask agent
- Source of flood Ask agent
location
get directions
to the property
to the branch
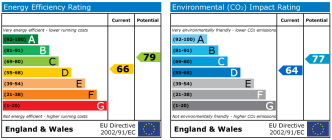
energy efficient rating
Monthly mortgage estimate
Use our handy mortgage calculator to estimate what your monthly repayments could be. Edit the fields below with the relevant details or, if you’d like a more accurate view on what your repayments could be, complete our mortgage enquiry form below and our Mortgage Consultant will be in touch.
* Terms and Conditions apply.
">
Mortgage enquiry
Interested in this property?


Get in touch
Ashbourne team...
 1 Shawcroft Centre, Dig Street
ASHBOURNE
Derbyshire
DE6 1GF
ASHBOURNE
Derbyshire
DE6 1GF
Looking for something else?
view all our properties
We're here to help
more about our team
thinking of selling or letting?
book a free valuation
Book now
*PLEASE BE AWARE, THESE RESULTS ARE FOR ILLUSTRATIVE PURPOSES ONLY AND SHOULD NOT BE CONSIDERED AS A MORTGAGE
QUOTE. THESE ARE BASED ON A REPAYMENT MORTGAGE AND MAY VARY DEPENDING ON THE TERM AND INTEREST RATE OF YOUR
MORTGAGE.
LENDER FEES MAY ALSO BE APPLICABLE. IF YOU WOULD LIKE GUIDANCE ON THE RIGHT MORTGAGE FOR YOU, WE RECOMMEND SPEAKING TO ONE OF OUR MORTGAGE CONSULTANTS WHO WILL BE MORE THAN HAPPY TO HELP.
**The 4.19% annual interest rate is based on the Connells Group average mortgage interest rate taken from this year YTD and is correct as at 17/03/2026.
Any fees payable will be explained in your initial no-obligation appointment, before you choose whether to use our Mortgage Services.
LENDER FEES MAY ALSO BE APPLICABLE. IF YOU WOULD LIKE GUIDANCE ON THE RIGHT MORTGAGE FOR YOU, WE RECOMMEND SPEAKING TO ONE OF OUR MORTGAGE CONSULTANTS WHO WILL BE MORE THAN HAPPY TO HELP.
**The 4.19% annual interest rate is based on the Connells Group average mortgage interest rate taken from this year YTD and is correct as at 17/03/2026.
Any fees payable will be explained in your initial no-obligation appointment, before you choose whether to use our Mortgage Services.
Book a Viewing

We have received your message
There was an error sending your message - please try again later.
email enquiry - sales
We have received your message
There was an error sending your message - please try again later.