


A charming and individual four-bedroom character home offering versatile living accommodation, a wealth of period features, generous gardens, ample parking and an enviable village setting. Early viewing is strongly recommended to fully appreciate the space, character and lifestyle on offer.

are you thinking of
selling or letting?
Council Tax Band: E
Tenure: Freehold
floor plans
in detail
BAGSHAWS RESIDENTIAL ARE DELIGHTED TO PRESENT THIS BEAUTIFULLY APPOINTED CHARACTER PROPERTY. Occupying an enviable position within the highly regarded village of Foston, Fircote is a charming and deceptively spacious family home that successfully combines a wealth of original character with the comforts expected of modern-day living. Set behind timber gates and enjoying a generous enclosed plot, this attractive property offers versatile accommodation arranged over two floors and is ideally suited to growing families, professionals working from home or purchasers seeking a home with individuality and charm.
From the moment you arrive, the property exudes character, with its traditional façade, mature gardens and private driveway creating an inviting first impression. Internally, exposed beams, brickwork and cottage-style features blend seamlessly with well-appointed living spaces, resulting in a home that feels both welcoming and practical.
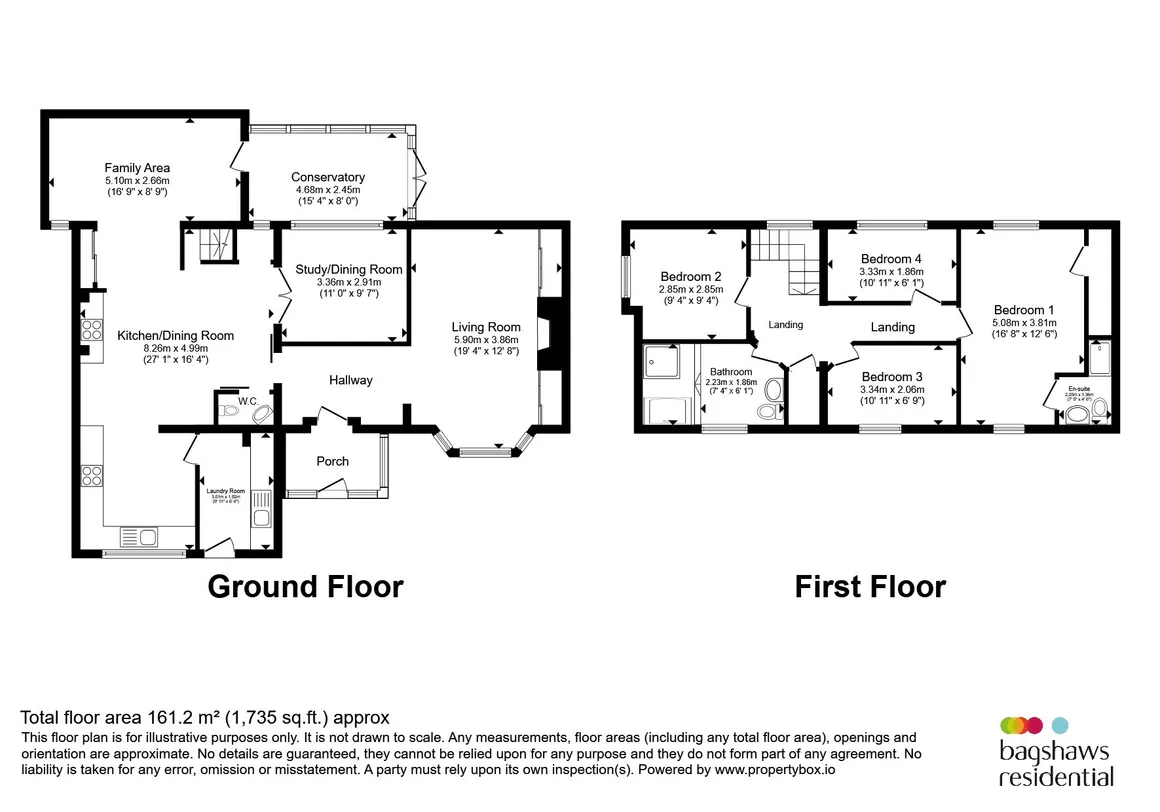
A wonderful reception room enjoying excellent proportions and a warm, homely feel. The focal point is the impressive exposed brick inglenook fireplace incorporating a log-burning stove set upon a quarry tiled hearth. Feature cabinetry positioned either side of the chimney breast provides practical storage, whilst a large bay window allows natural light to flood the room and offers attractive views over the garden. Exposed beams further enhance the character and charm of this superb family living space.
Beautifully fitted with an extensive range of base and wall-mounted units, complemented by quality work surfaces and an inset ceramic sink positioned beneath a window overlooking the garden. The kitchen features an attractive oil-fired Aga, alongside an induction hob with extractor fan, built-in double oven and integrated dishwasher. Offering both style and functionality, this room truly represents the heart of the home.
Open-plan from the kitchen, this versatile area provides additional day-to-day living space and is ideal as an informal sitting area or family room. A skylight window allows additional natural light to flow through the accommodation, enhancing the sense of space throughout the ground floor.
Accessed via double doors from the family area, this valuable additional reception room offers exceptional versatility. Equally suited as a home office, playroom, television room, hobby room or snug. Buyers can adapt this space to suit their individual requirements.
A beautifully presented and highly practical utility room. The space features a solid timber-effect worktop, extensive fitted cabinetry and open shelving, providing excellent storage and workspace. A stainless-steel sink is complemented by attractive tiled splashback with space and plumbing for washing machine and tumble dryer. A striking solid timber barn-style door provides access, while the velux window floods the room with natural light.
Positioned to the rear of the property, the conservatory provides further reception space and offers a pleasant area in which to relax and enjoy views of the outside throughout the seasons.
A superb principal suite extending to the full depth of the property, creating a generous and comfortable bedroom environment. Well-proportioned and filled with natural light, the room benefits from its own private en-suite shower room.
Appointed with a fitted shower enclosure, wash hand basin and WC, providing convenient facilities for the principal bedroom.
A well-proportioned double bedroom enjoying an attractive outlook and offering ample space for a range of bedroom furniture.
Another generously sized double bedroom, ideal for family members or visiting guests, benefitting from character features and good natural light.
A versatile fourth bedroom suitable for use as a child's bedroom, nursery, dressing room or additional home office if required.
Beautifully appointed and fitted with a white four-piece suite incorporating a corner panelled bath, separate corner shower enclosure, wash hand basin and WC. The bathroom is spacious, practical and designed to comfortably serve the family accommodation.
From the moment you arrive, the property exudes character, with its traditional façade, mature gardens and private driveway creating an inviting first impression. Internally, exposed beams, brickwork and cottage-style features blend seamlessly with well-appointed living spaces, resulting in a home that feels both welcoming and practical.
Entrance Porch
A solid timber entrance door opens into a useful enclosed porch, providing the perfect space for coats, boots and everyday storage before leading through into the principal accommodation.Living Room
19' 4" x 12' 8" ( 5.89m x 3.86m )A wonderful reception room enjoying excellent proportions and a warm, homely feel. The focal point is the impressive exposed brick inglenook fireplace incorporating a log-burning stove set upon a quarry tiled hearth. Feature cabinetry positioned either side of the chimney breast provides practical storage, whilst a large bay window allows natural light to flood the room and offers attractive views over the garden. Exposed beams further enhance the character and charm of this superb family living space.
Breakfast Kitchen
27' 1" x 16' 4" ( 8.26m x 4.98m )Beautifully fitted with an extensive range of base and wall-mounted units, complemented by quality work surfaces and an inset ceramic sink positioned beneath a window overlooking the garden. The kitchen features an attractive oil-fired Aga, alongside an induction hob with extractor fan, built-in double oven and integrated dishwasher. Offering both style and functionality, this room truly represents the heart of the home.
Family Area
16' 9" x 8' 9" ( 5.11m x 2.67m )Open-plan from the kitchen, this versatile area provides additional day-to-day living space and is ideal as an informal sitting area or family room. A skylight window allows additional natural light to flow through the accommodation, enhancing the sense of space throughout the ground floor.
Study/Dining Room
11' x 9' 7" ( 3.35m x 2.92m )Accessed via double doors from the family area, this valuable additional reception room offers exceptional versatility. Equally suited as a home office, playroom, television room, hobby room or snug. Buyers can adapt this space to suit their individual requirements.
Laundry Room
9' 11" x 9' 7" ( 3.02m x 2.92m )A beautifully presented and highly practical utility room. The space features a solid timber-effect worktop, extensive fitted cabinetry and open shelving, providing excellent storage and workspace. A stainless-steel sink is complemented by attractive tiled splashback with space and plumbing for washing machine and tumble dryer. A striking solid timber barn-style door provides access, while the velux window floods the room with natural light.
Cloakroom
Fitted with a two-piece suite and conveniently positioned off the dining area, providing practical facilities for visiting guests and everyday family use.Conservatory
15' 4" x 14' 8" ( 4.67m x 4.47m )Positioned to the rear of the property, the conservatory provides further reception space and offers a pleasant area in which to relax and enjoy views of the outside throughout the seasons.
Landing
A spacious and attractive galleried landing with doors leading off to the bedroom accommodation and family bathroom.Bedroom One
16' 8" x 12' 6" ( 5.08m x 3.81m )A superb principal suite extending to the full depth of the property, creating a generous and comfortable bedroom environment. Well-proportioned and filled with natural light, the room benefits from its own private en-suite shower room.
En-Suite
7' 5" x 4' 6" ( 2.26m x 1.37m )Appointed with a fitted shower enclosure, wash hand basin and WC, providing convenient facilities for the principal bedroom.
Bedroom Two
9' 4" x 9' 4" ( 2.84m x 2.84m )A well-proportioned double bedroom enjoying an attractive outlook and offering ample space for a range of bedroom furniture.
Bedroom Three
10' 11" x 6' 9" ( 3.33m x 2.06m )Another generously sized double bedroom, ideal for family members or visiting guests, benefitting from character features and good natural light.
Bedroom Four
7' 4" x 6' 1" ( 2.24m x 1.85m )A versatile fourth bedroom suitable for use as a child's bedroom, nursery, dressing room or additional home office if required.
Family Bathroom
7' 4" x 6' 1" ( 2.24m x 1.85m )Beautifully appointed and fitted with a white four-piece suite incorporating a corner panelled bath, separate corner shower enclosure, wash hand basin and WC. The bathroom is spacious, practical and designed to comfortably serve the family accommodation.
Outside
The property occupies a delightful enclosed plot with lawned gardens, established flowerbeds and mature borders stocked with a variety of shrubs and plants. A brick-paved patio provides an excellent seating and entertaining area, whilst the gardens enjoy a good degree of privacy. Double timber gates open onto a substantial tarmaced driveway providing ample off-road parking for multiple vehicles. For added convenience, the property benefits from an electric vehicle charging point.
Utilities, rights & restrictions
Utility supply:
- Electric Ask agent
- Water Ask agent
- Heating Ask agent
- Broadband Ask agent
- Sewerage Ask agent
Rights and restrictions:
- Private rights of way Ask agent
- Public rights of way Ask agent
- Listed property Ask agent
- Restrictions Ask agent
Risks:
- Flooded in last 5 years Ask agent
- Flood defences Ask agent
- Source of flood Ask agent
location
get directions
to the property
to the branch
energy efficient rating
Monthly mortgage estimate
Use our handy mortgage calculator to estimate what your monthly repayments could be. Edit the fields below with the relevant details or, if you’d like a more accurate view on what your repayments could be, complete our mortgage enquiry form below and our Mortgage Consultant will be in touch.
* Terms and Conditions apply.
">
Mortgage enquiry
Interested in this property?
Get in touch
Uttoxeter team...
 17 High Street
UTTOXETER
Staffordshire
ST14 7HP
UTTOXETER
Staffordshire
ST14 7HP
Looking for something else?
view all our properties
We're here to help
more about our team
thinking of selling or letting?
book a free valuation
Book now

*PLEASE BE AWARE, THESE RESULTS ARE FOR ILLUSTRATIVE PURPOSES ONLY AND SHOULD NOT BE CONSIDERED AS A MORTGAGE
QUOTE. THESE ARE BASED ON A REPAYMENT MORTGAGE AND MAY VARY DEPENDING ON THE TERM AND INTEREST RATE OF YOUR
MORTGAGE.
LENDER FEES MAY ALSO BE APPLICABLE. IF YOU WOULD LIKE GUIDANCE ON THE RIGHT MORTGAGE FOR YOU, WE RECOMMEND SPEAKING TO ONE OF OUR MORTGAGE CONSULTANTS WHO WILL BE MORE THAN HAPPY TO HELP.
**The 4.19% annual interest rate is based on the Connells Group average mortgage interest rate taken from this year YTD and is correct as at 17/03/2026.
Any fees payable will be explained in your initial no-obligation appointment, before you choose whether to use our Mortgage Services.
LENDER FEES MAY ALSO BE APPLICABLE. IF YOU WOULD LIKE GUIDANCE ON THE RIGHT MORTGAGE FOR YOU, WE RECOMMEND SPEAKING TO ONE OF OUR MORTGAGE CONSULTANTS WHO WILL BE MORE THAN HAPPY TO HELP.
**The 4.19% annual interest rate is based on the Connells Group average mortgage interest rate taken from this year YTD and is correct as at 17/03/2026.
Any fees payable will be explained in your initial no-obligation appointment, before you choose whether to use our Mortgage Services.
Book a Viewing

We have received your message
There was an error sending your message - please try again later.
email enquiry - sales
We have received your message
There was an error sending your message - please try again later.