


** FOR SALE ** This modernised three-bedroom terrace residence is approximately half a mile from Loughborough university, ideal for first time buyer or investment opportunity. An internal viewing is recommended.

are you thinking of
selling or letting?
Council Tax Band: A
Tenure: Freehold
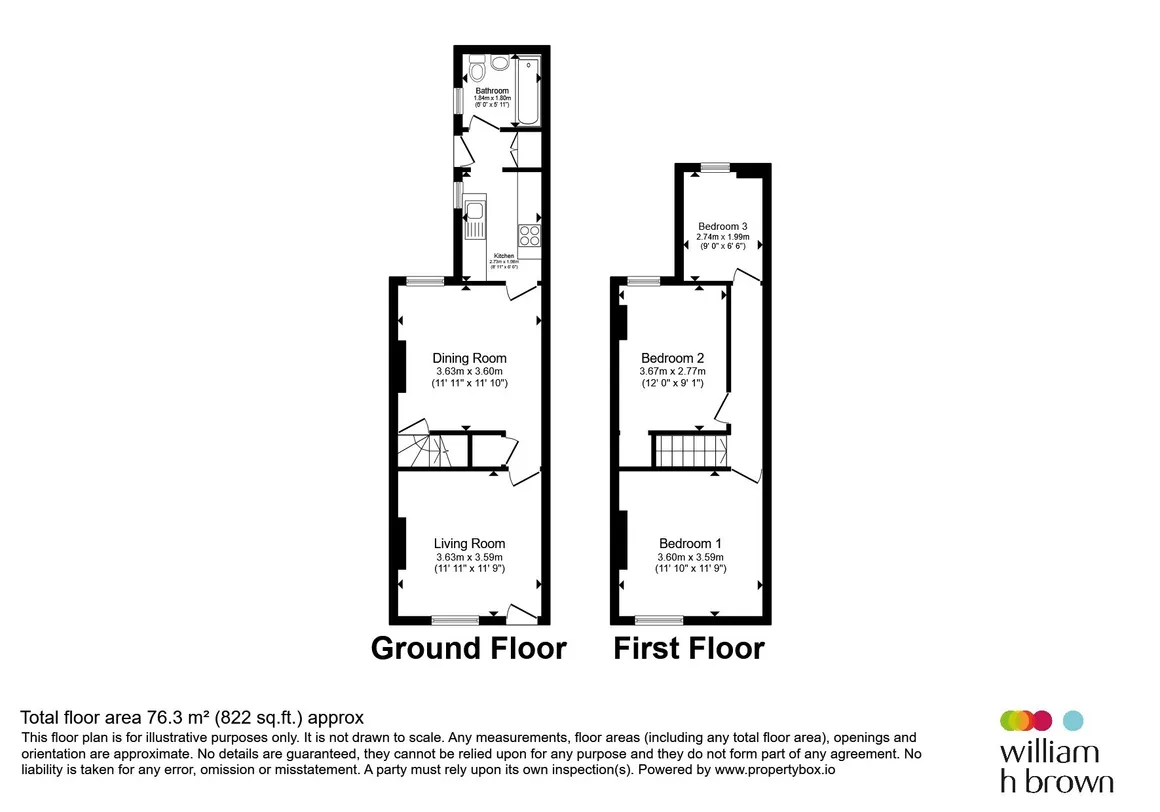
floor plans
in detail
William H Brown are delighted to offer for sale a fully modernised three-bedroom terraced house, situated approximately half a mile from Loughborough University and within easy reach of Loughborough town centre. Lidl supermarket is approximately 150 metres away. The property would be ideal for a first-time buyer, graduate, parent purchasing for a student, or as an investment opportunity. The property is also conveniently located for major transport links. Junction 23 of the M1 is approximately three miles away, providing north and southbound connections. The M42 link towards Birmingham, East Midlands Airport at Castle Donington and Loughborough railway station, with direct services to London St Pancras, are all within easy reach.
Please note that an AML fee is chargeable to the buyer once an offer is accepted to cover the cost of carrying out the required identity and anti-money laundering checks. Once these checks have been completed, the fee cannot be refunded, even if the property purchase does not go ahead.
The living room has a new upvc double glazed window to the front elevation, double-fronted cupboard housing the electricity meter, radiator, decorative coving and celing rose, open brick feature fireplace with tiled hearth, painted skirting boards, stripped original door and newly fitted carpet.
The dining room has a new upvc double glazed window to the rear elevation, central heating radiator, decorative coving, painted skirting boards, stripped/stained door and newly fitted carpet.
Double bedroom with a new upvc double glazed window to the front elevation, radiator, decorative coving, original cast-iron feature fireplace and newly fitted carpet.
Double bedroom with a new upvc double glazed window to the rear elevation, a radiator, decorative coving, original cast-iron feature fireplace and newly fitted carpet. Stripped original door leading to a recessed built-in wardrobe with hanging space and loft access.
Bedroom three has a new upvc double glazed window to the rear elevation, a radiator and newly fitted carpet.
The garden has established herbaceous borders and planting, including honeysuckle.
Some images have been enhanced by AI.
Please note that an AML fee is chargeable to the buyer once an offer is accepted to cover the cost of carrying out the required identity and anti-money laundering checks. Once these checks have been completed, the fee cannot be refunded, even if the property purchase does not go ahead.
Entrance
Entrance to the property is via green painted wooden front door.Lounge
11' 11" x 11' 9" ( 3.63m x 3.58m )The living room has a new upvc double glazed window to the front elevation, double-fronted cupboard housing the electricity meter, radiator, decorative coving and celing rose, open brick feature fireplace with tiled hearth, painted skirting boards, stripped original door and newly fitted carpet.
Cellar
Located beneath the front lounge with shelving, electric light and power, gas meter and useful storage space.Dining Room
11' 11" x 11' 10" ( 3.63m x 3.61m )The dining room has a new upvc double glazed window to the rear elevation, central heating radiator, decorative coving, painted skirting boards, stripped/stained door and newly fitted carpet.
Kitchen
The kitchen has a new upvc double glazed window to the side elevation, solid flooring, electric and gas cooker point and stainless-steel single-drainer sink with a mixer tap. It has also been updated with a modern feel while remaining sympathetic to the original floor plan. Recycled timber worktops, tiled splashbacks, base cupboards and ample appliance space that provides practical storage space and preparation areas, with space for a fridge freezer.Ground Floor Bathroom
The bathroom is a white three piece suite compromising a bath with tounge-and-groove splashback, wall-mounted shower and rail, pedestal wash-hand basin and low-flush WC.Lobby Area
Providing access to the rear of the property and bathroom, radiator and airing cupboard housing a Baxi combi-boiler and washing machine, together with useful pine slatted storage and louvred double doors.First Floor
First Floor Landing
Newly fitted carpet with access to all first floor rooms and the loft.Bedroom One
11' 10" x 11' 9" ( 3.61m x 3.58m )Double bedroom with a new upvc double glazed window to the front elevation, radiator, decorative coving, original cast-iron feature fireplace and newly fitted carpet.
Bedroom Two
9' 1" x 12' ( 2.77m x 3.66m )Double bedroom with a new upvc double glazed window to the rear elevation, a radiator, decorative coving, original cast-iron feature fireplace and newly fitted carpet. Stripped original door leading to a recessed built-in wardrobe with hanging space and loft access.
Bedroom Three
9' 1" x 6' 5" ( 2.77m x 1.96m )Bedroom three has a new upvc double glazed window to the rear elevation, a radiator and newly fitted carpet.
Loft
The insulated loft currently provides useful storage space. There is potential to create an additional loft bedroom, with a staircase potentially incorporated through the built in wardrobe area in the area of bedroom 2, subject to all necessary planning permissions and Building Regulations approval.Outside
Rear Garden
The enclosed rear garden can also be accessed from Oxford Street and includes a raised lawn, small rear patio, central paved pathway, outside lighting and water tap.The garden has established herbaceous borders and planting, including honeysuckle.
Agent Notes
Please note that an AML fee is chargeable to the buyer once an offer is accepted to cover the cost of carrying out the required identity and anti-money laundering checks. Once these checks have been completed, the fee cannot be refunded, even if the property purchase does not go ahead.Some images have been enhanced by AI.
Utilities, rights & restrictions
Utility supply:
- Electric Ask agent
- Water Ask agent
- Heating Ask agent
- Broadband Ask agent
- Sewerage Ask agent
Rights and restrictions:
- Private rights of way Ask agent
- Public rights of way Ask agent
- Listed property Ask agent
- Restrictions Ask agent
Risks:
- Flooded in last 5 years Ask agent
- Flood defences Ask agent
- Source of flood Ask agent
location
get directions
to the property
to the branch
energy efficient rating


Monthly mortgage estimate
Use our handy mortgage calculator to estimate what your monthly repayments could be. Edit the fields below with the relevant details or, if you’d like a more accurate view on what your repayments could be, complete our mortgage enquiry form below and our Mortgage Consultant will be in touch.
* Terms and Conditions apply.
">
Mortgage enquiry
Interested in this property?


Get in touch
Loughborough team...
 22-23 Swan Street
LOUGHBOROUGH
Leicestershire
LE11 5BL
LOUGHBOROUGH
Leicestershire
LE11 5BL
Looking for something else?
view all our properties
We're here to help
more about our team
thinking of selling or letting?
book a free valuation
Book now


*PLEASE BE AWARE, THESE RESULTS ARE FOR ILLUSTRATIVE PURPOSES ONLY AND SHOULD NOT BE CONSIDERED AS A MORTGAGE
QUOTE. THESE ARE BASED ON A REPAYMENT MORTGAGE AND MAY VARY DEPENDING ON THE TERM AND INTEREST RATE OF YOUR
MORTGAGE.
LENDER FEES MAY ALSO BE APPLICABLE. IF YOU WOULD LIKE GUIDANCE ON THE RIGHT MORTGAGE FOR YOU, WE RECOMMEND SPEAKING TO ONE OF OUR MORTGAGE CONSULTANTS WHO WILL BE MORE THAN HAPPY TO HELP.
**The 4.19% annual interest rate is based on the Connells Group average mortgage interest rate taken from this year YTD and is correct as at 17/03/2026.
Any fees payable will be explained in your initial no-obligation appointment, before you choose whether to use our Mortgage Services.
LENDER FEES MAY ALSO BE APPLICABLE. IF YOU WOULD LIKE GUIDANCE ON THE RIGHT MORTGAGE FOR YOU, WE RECOMMEND SPEAKING TO ONE OF OUR MORTGAGE CONSULTANTS WHO WILL BE MORE THAN HAPPY TO HELP.
**The 4.19% annual interest rate is based on the Connells Group average mortgage interest rate taken from this year YTD and is correct as at 17/03/2026.
Any fees payable will be explained in your initial no-obligation appointment, before you choose whether to use our Mortgage Services.
Book a Viewing

We have received your message
There was an error sending your message - please try again later.
email enquiry - sales
We have received your message
There was an error sending your message - please try again later.