


Callaway Gardens
Westbury
offers over
£550,000
Tenure: Freehold
Ref: WST108116
- Well appointed detached family home
- Contemporary decor & high spec finish throughout
- Stunning kitchen diner featuring quarts worktops & bi-folds to rear garden
- Generous sitting room with large window panes & pocket doors to kitchen/diner
- Versatile wfh space / playroom
- Driveway parking & integral garage
- Privately enclosed rear garden ideal for entertaining
- Well placed for a36 access read more show less
monthly mortgage estimate
A stunning family home featuring well designed space to offer generous room sizes throughout, notably the four double bedrooms on the first floor! The ground floor space features a dynamic layout which can be opened up to entertain and closed off for private enjoyment - viewing is a must!

are you thinking of
selling or letting?
Council Tax Band: F
Tenure: Freehold
floor plans
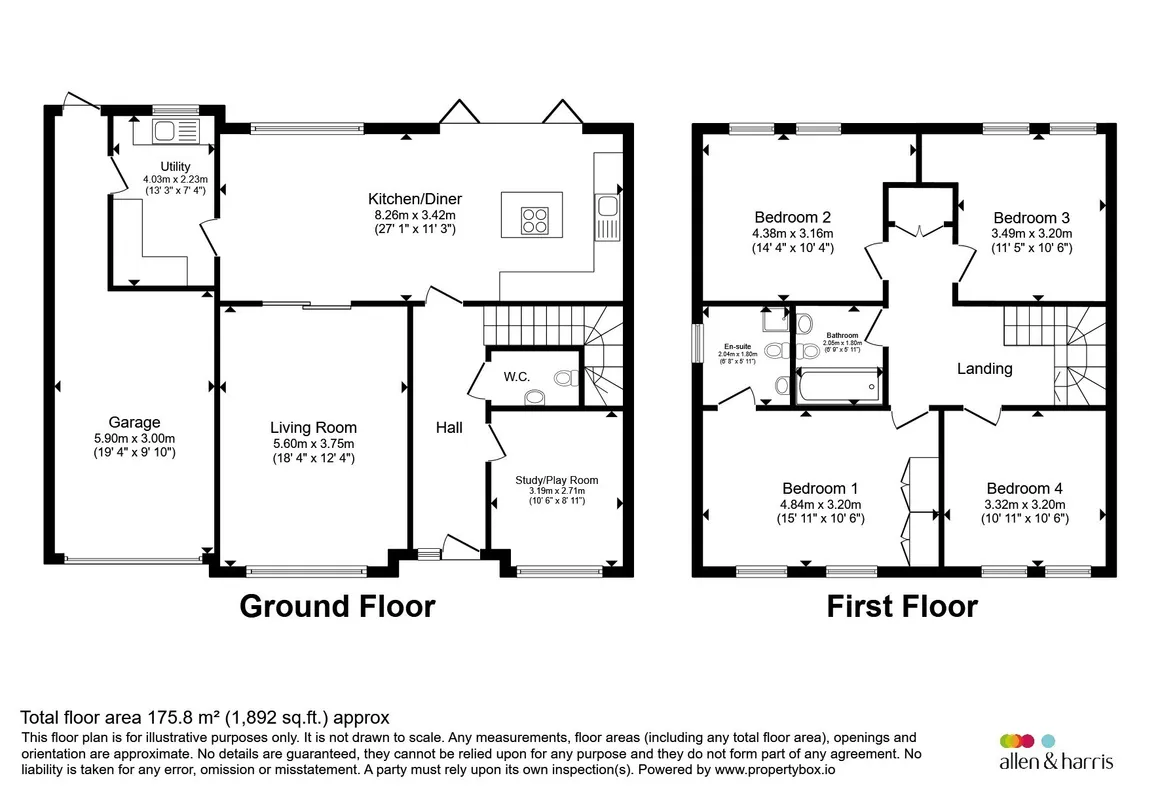
in detail
A dynamic, high spec family home which features a stunning finish throughout! Internally the property features a spacious entrance hall which provides access to a versatile room which acts as a work from home space but doubles up as an excellent playroom or reading space. The entrance hall also provides access to the cloakroom, stairs to the first floor accommodation, kitchen/diner and lounge. The fluidity between the lounge, kitchen diner and garden is stunning and creates a lifestyle dynamic which will be favoured by many owing to the ability to open the entire space up and entertain or box it off completely - this is achieved by clever pocket doors in lounge creating a seamless flow into the kitchen diner and stylish bi-fold doors from the kitchen diner to the rear garden. The kitchen diner features integrated Bosch appliances, quarts worktops, stylish cabinetry and a central island with an induction hob and ceiling mounted extractor fan. Access to the utility room can also be found through the kitchen and provides subsequent access to the integral garage. The first floor accommodation features an impressive spread of bedrooms and bathrooms featuring four sizeable doubles with the master boasting a stylish ensuite shower room. Each bedroom features large window panes promoting high levels of natural light and both bathrooms feature a high spec finish.
Sitting Room
A cosy carpeted space which is perfectly aligned to day to day family living as well as entertaining guests owing to the clever pocket doors which slide into the wall to create a seamless integration of the living/dining space perfect for larger gatherings. The room is a bright space featuring large window panes which look out to a leafy aspect to the front.Kitchen/Diner
A room where style meets substance! The room is both practical and impressive featuring Amtico flooring, quarts worktops, an induction hob, built in Bosch appliances, stylish cabinetry and bi-fold doors to the rear garden. To further promote the natural light of the room the dining space has a large square window pane looking out onto the rear garden.Utility Room
A must have space for a property of this size! The Amtico flooring runs from the kitchen into the utility room creating a seamless & consistent flow of decor with a continuation of navy blue cabinetry with rose gold handles. The utility room also features space and plumbing for a washing machine and benefits from a sink, stylish worktop and a large window overlooking the rear garden.Study/Playroom
A versatile space which is ideal as both a work from home space AND a playroom, aligning to the dynamic needs of the modern family unit. The room promotes lots of natural light owing to the large window pane to the front aspect.Cloakroom
A stylish cloakroom featuring consistency with the splashback sink tiling and the wall tiling behind the toilet. Additionally the room features custom paint and Amtico flooring.Bedroom 1 Ensuite
An incredibly well planned room featuring fitted wardrobes, two large window panes to the front aspect and access to a stunning ensuite. The ensuite features a double width shower with textured tiling and both a rainfall shower and a handheld shower for a practical approach. Additionally the space features a wash hand basin, wc, inset shelving and wall mounted mirror and a shaving port.Bedroom 2
An incredibly spacious double, with two window panes to the rear aspect, letting in natural light. Well presented with a versatile recess, perfect for a vanity unit or extra storage for your essentials.Bedroom 3
A another spacious double, with two window panes to the rear aspect, allowing the natural light to flow through. Again boasting a versatile recess, perfect for a wardrobe, or space for essentials.Bedroom 4
This is rare to have a generous fourth bedroom. Again with two window panes to the front aspect, allowing the natural light to flood the room.Bathroom
The bathroom features a classic bath with a handheld shower for a practical approach. Additionally the space features a wash hand basin, wc, inset shelving and a beautiful large wall mounted mirror and a shaving port.Enclosed Rear Garden
Privately enclosed which is ideal for family gatherings, the children playing, or entertaining.Integral Garage
Utilities, rights & restrictions
Utility supply:
- Electric Ask agent
- Water Ask agent
- Heating Ask agent
- Broadband Ask agent
- Sewerage Ask agent
Rights and restrictions:
- Private rights of way Ask agent
- Public rights of way Ask agent
- Listed property Ask agent
- Restrictions Ask agent
Risks:
- Flooded in last 5 years Ask agent
- Flood defences Ask agent
- Source of flood Ask agent
location
get directions
to the property
to the branch
Monthly mortgage estimate
Use our handy mortgage calculator to estimate what your monthly repayments could be. Edit the fields below with the relevant details or, if you’d like a more accurate view on what your repayments could be, complete our mortgage enquiry form below and our Mortgage Consultant will be in touch.
* Terms and Conditions apply.
">
Mortgage enquiry
Interested in this property?


Looking for something else?
view all our properties
We're here to help
more about our team
thinking of selling or letting?
book a free valuation
Book now
*PLEASE BE AWARE, THESE RESULTS ARE FOR ILLUSTRATIVE PURPOSES ONLY AND SHOULD NOT BE CONSIDERED AS A MORTGAGE
QUOTE. THESE ARE BASED ON A REPAYMENT MORTGAGE AND MAY VARY DEPENDING ON THE TERM AND INTEREST RATE OF YOUR
MORTGAGE.
LENDER FEES MAY ALSO BE APPLICABLE. IF YOU WOULD LIKE GUIDANCE ON THE RIGHT MORTGAGE FOR YOU, WE RECOMMEND SPEAKING TO ONE OF OUR MORTGAGE CONSULTANTS WHO WILL BE MORE THAN HAPPY TO HELP.
**The 4.19% annual interest rate is based on the Connells Group average mortgage interest rate taken from this year YTD and is correct as at 17/03/2026.
Any fees payable will be explained in your initial no-obligation appointment, before you choose whether to use our Mortgage Services.
LENDER FEES MAY ALSO BE APPLICABLE. IF YOU WOULD LIKE GUIDANCE ON THE RIGHT MORTGAGE FOR YOU, WE RECOMMEND SPEAKING TO ONE OF OUR MORTGAGE CONSULTANTS WHO WILL BE MORE THAN HAPPY TO HELP.
**The 4.19% annual interest rate is based on the Connells Group average mortgage interest rate taken from this year YTD and is correct as at 17/03/2026.
Any fees payable will be explained in your initial no-obligation appointment, before you choose whether to use our Mortgage Services.
Book a Viewing

We have received your message
There was an error sending your message - please try again later.
email enquiry - sales
We have received your message
There was an error sending your message - please try again later.