The Ditch
- Total plot approx 4 acres
- Stables & paddock
- Three bedroom detached bungalow
- Far reaching views
- Modern decor
Council Tax Band: E
Tenure: Freehold
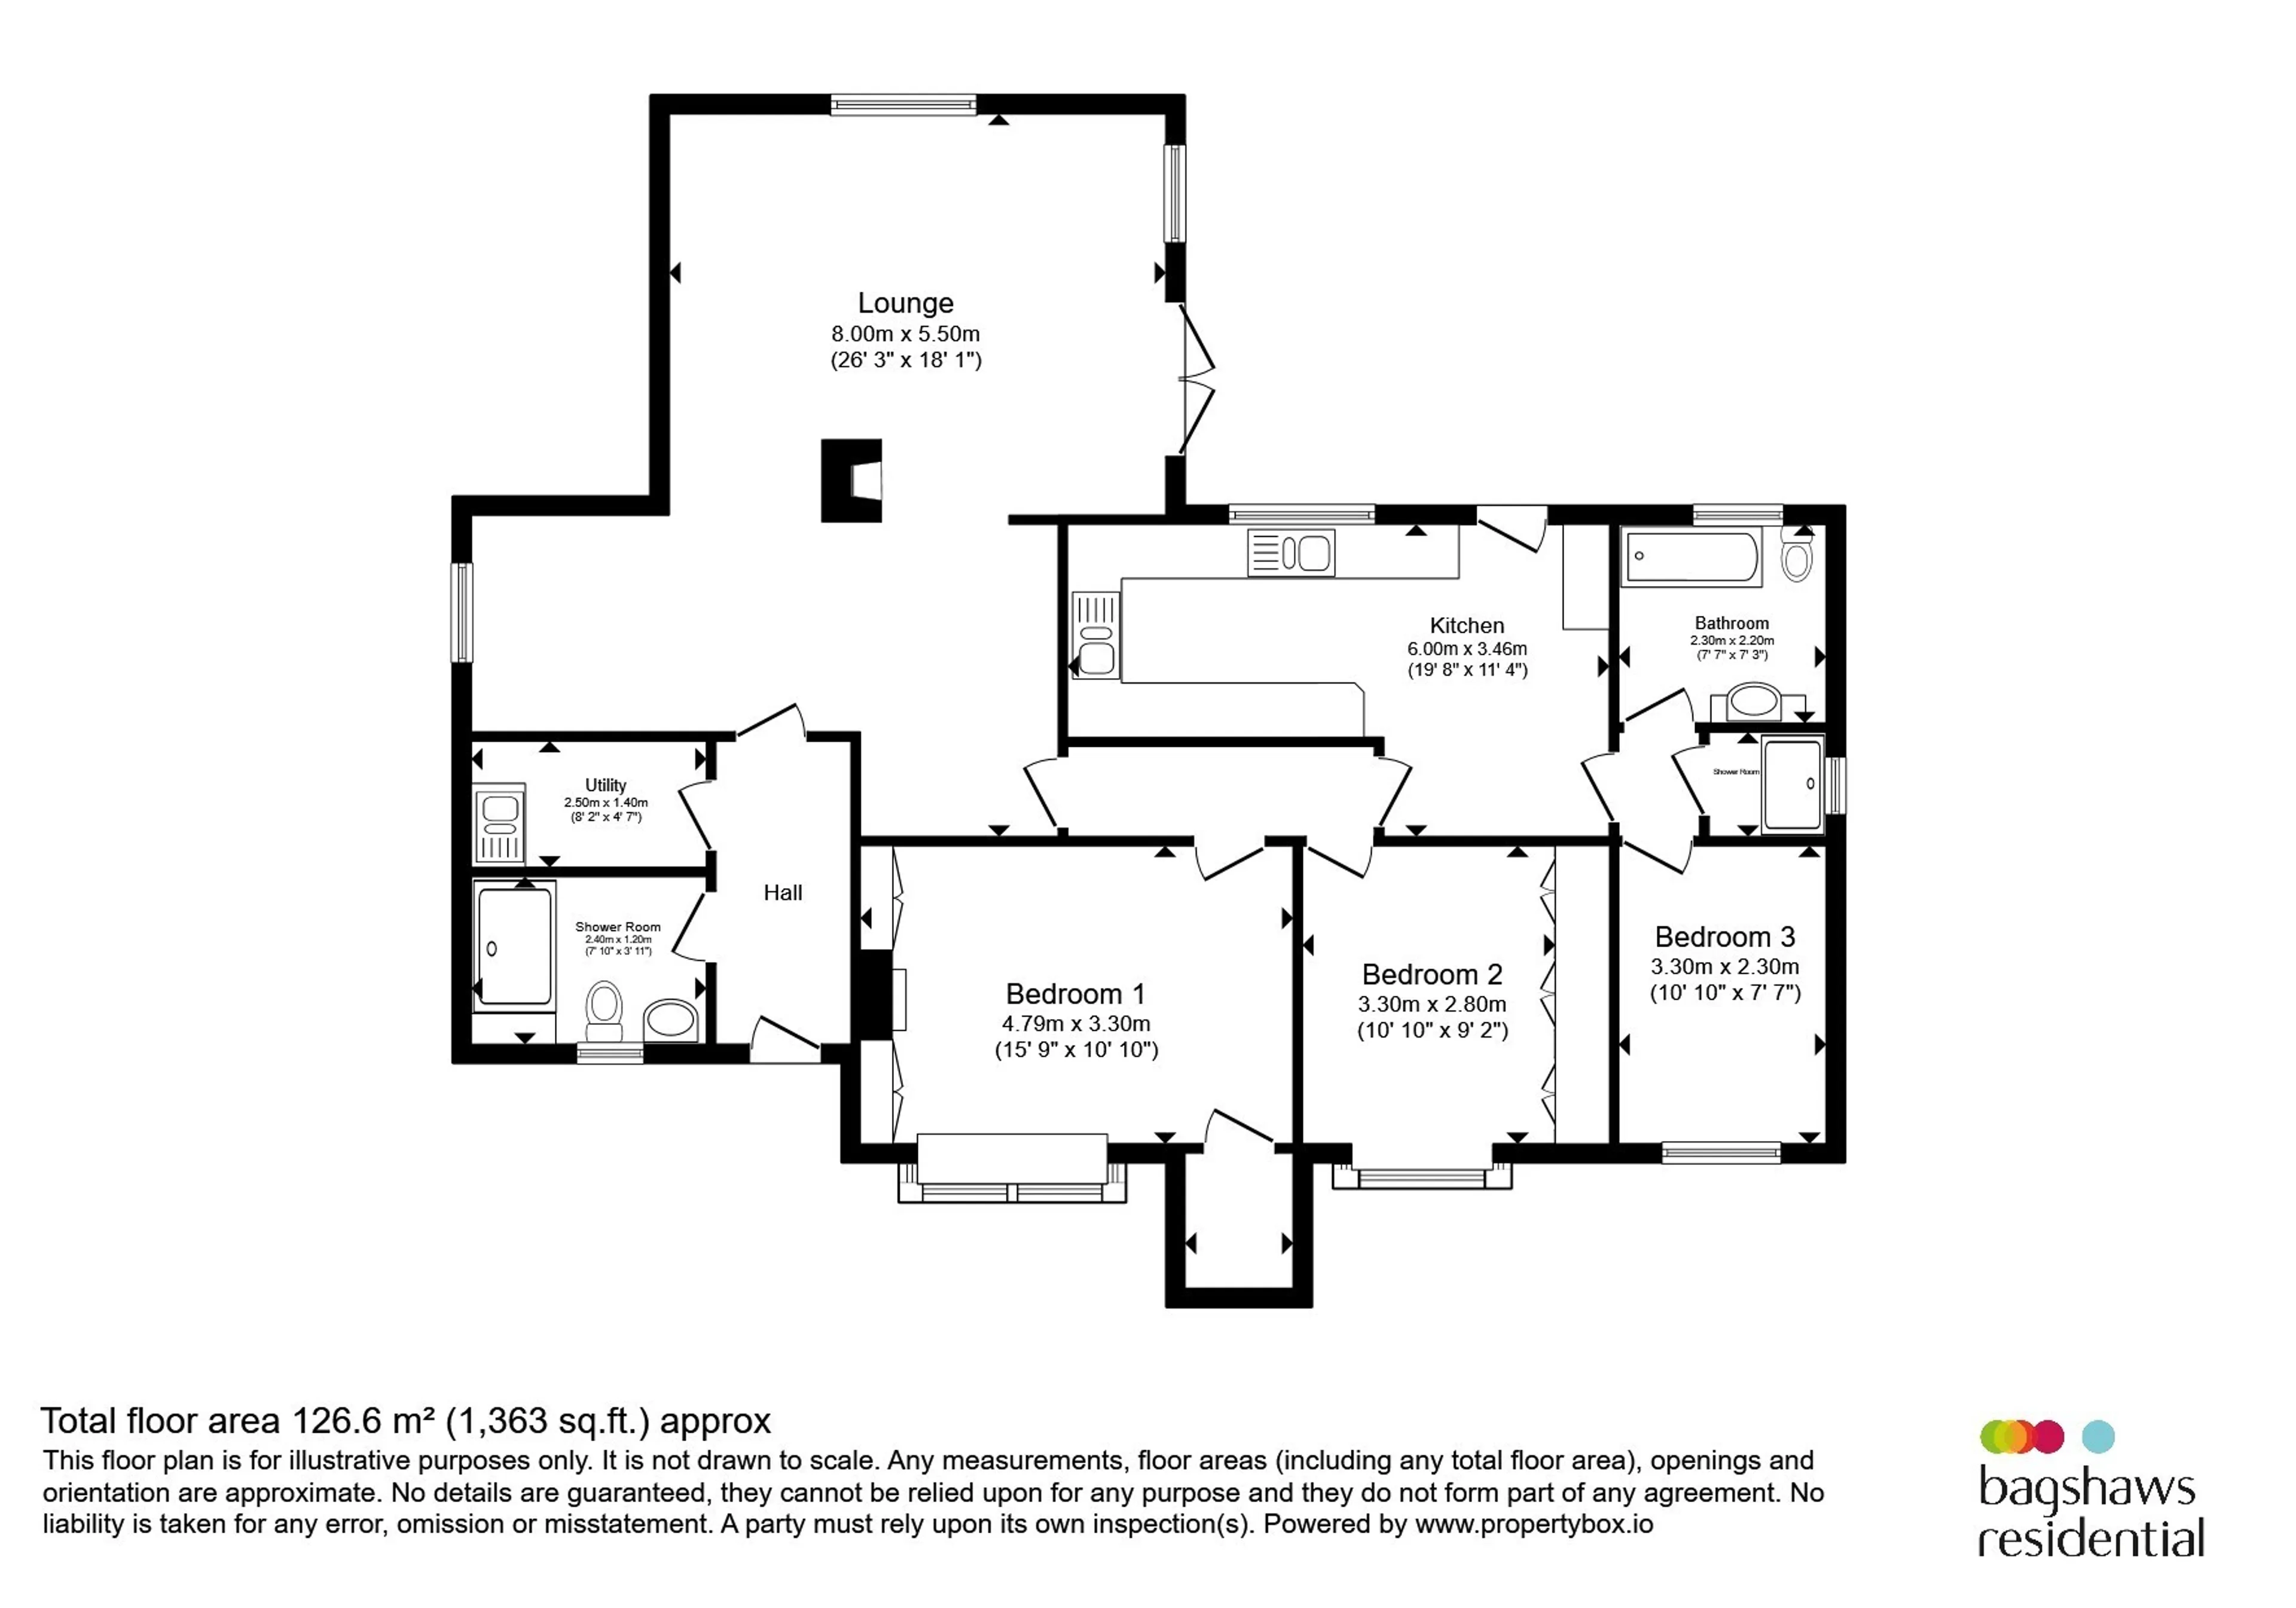
Entrance Hall
With a double-glazed UPVC door, featuring a wood laminate floor and ceiling spotlights. Radiator .Shower Room
With a white and chrome suite, including a ceramic-tiled shower area with a glass screen and electric shower, a vanity wash basin with a monobloc tap, back-to-wall WC, and storage cupboards. Walls are elegantly tiled in white, complemented by a front-facing double-glazed translucent window and recessed ceiling spotlights. Equipped with an extractor fan.Utility Room
Practical ceramic tiled floor and walls, featuring a double ceramic sink unit with a mixer tap. Ample storage cupboards beneath, plumbing for a washer, wall cupboards, and space for a large fridge freezer.Living Room
Spacious L-shaped living room with wood laminate flooring and vaulted ceilings, enhanced by recessed ceiling spotlights. Dual aspect with double-glazed windows to the rear and side, plus double-glazed French doors opening to the patio and gardens. A contemporary central wood-burning stove serves as the focal point, also with a recessed area ideal for a study, featuring an additional double-glazed window. Radiators.Hallway
Access to roof space, providing additional storage.Bedroom 1
Generous double room at the front of the property, boasting a double-glazed bay window and fitted storage cupboards around a rustic brick fireplace featuring a Clearview multi-fuel stove. Wall light points and a glazed door lead to a storage area.L-Shaped Kitchen
Well-appointed kitchen with a full complement of base and wall cabinets, complemented by wood block surfaces. Incorporating a 1 1/4 bowl resin sink unit. The Stanley range in striking red and black serves as the focal point. A breakfast bar beneath rear-facing double-glazed windows offers delightful views, highlighted by exposed ceiling beams and a wood-panelled ceiling. A part-glazed stable door leads to the rear entrance porch with UPVC double-glazed windows and a further door to the gardens.Bedroom 2
Well-fitted double bedroom with ample hanging space and shelving. Features a front-facing double-glazed square bay window and oak laminate floor.Bedroom 3
Versatile single bedroom fitted with a drop-down bed and wardrobe space, complete with a dressing table and drawer pack. Front-facing double-glazed windows offer charming views.Bathroom
Modern family bathroom featuring a white suite with chrome fittings. Includes a panelled bath, vanity wash basin with a large mirror, recessed spotlight display shelving, and built-in storage. Back-to-wall WC with fully tiled walls with a limestone mosaic border. A chrome tubular centrally heated radiator with towel rail and recessed ceiling spotlights. An extractor fan.Shower Room
A small shower room with side window.Front Garden
The front garden features a raised lawn that offers privacy, bordered by hedging.A block-paved driveway allows for parking, accommodating several cars, with exterior lighting. A five-bar field gate provides access to the paddock with an orchard and outbuildings.
Rear Garden
The rear garden includes natural stone paving and block paving adjacent to the property, leading to stone steps that ascend to a spacious lawn area. This large lawn connects the property to both the side and rear terraces, offering spectacular views across the adjoining farmland and distant horizons. The garden also provides access to adjoining fields and outbuildings, making it perfect for equestrian and outdoor activities or potential expansion.Stables Tack Room
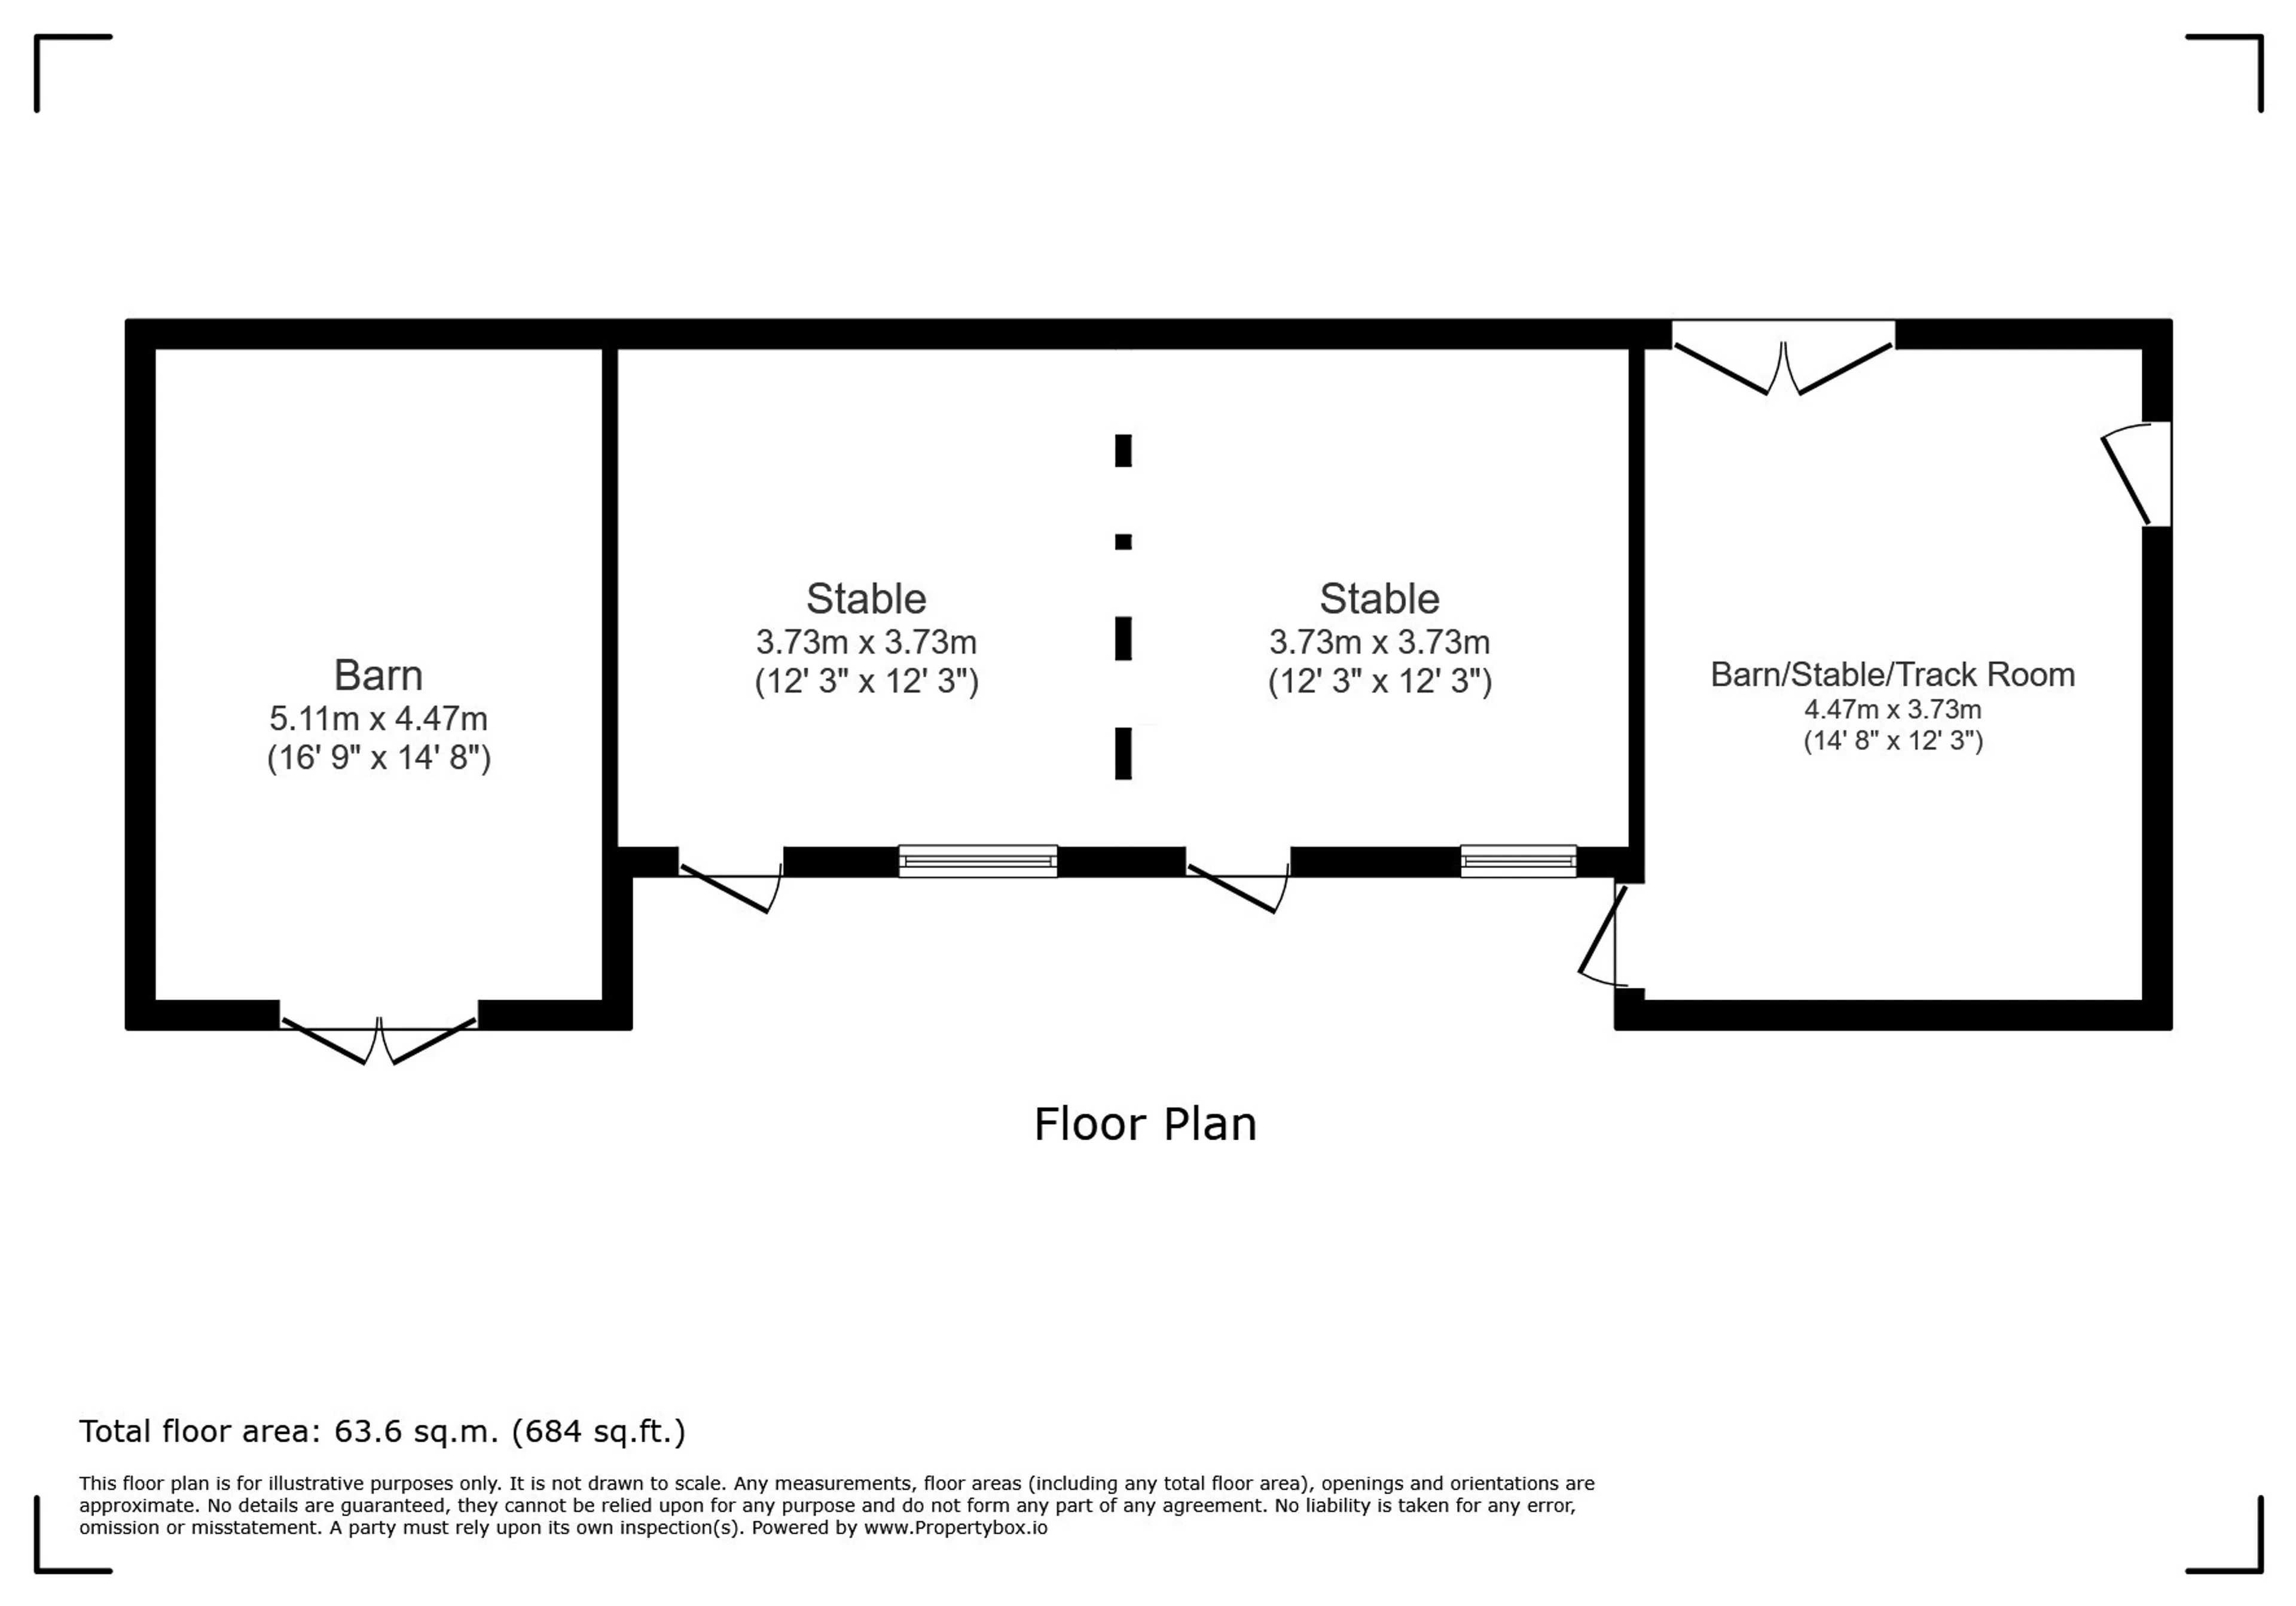
Well established stables and tack room, suitable for two-three horses. With power and water.Land
The land in total is approx 4 acres of land.Please note a section of the land is in the process of being registered to the same title.
Utility supply:
- Electric Ask agent
- Water Ask agent
- Heating Ask agent
- Broadband Ask agent
- Sewerage Ask agent
Rights and restrictions:
- Private rights of way Ask agent
- Public rights of way Ask agent
- Listed property Ask agent
- Restrictions Ask agent
Risks:
- Flooded in last 5 years Ask agent
- Flood defences Ask agent
- Source of flood Ask agent
Use our handy mortgage calculator to estimate what your monthly repayments could be. Edit the fields below with the relevant details or, if you’d like a more accurate view on what your repayments could be, complete our mortgage enquiry form below and our Mortgage Consultant will be in touch.
* Terms and Conditions apply.
Mortgage enquiry
LENDER FEES MAY ALSO BE APPLICABLE. IF YOU WOULD LIKE GUIDANCE ON THE RIGHT MORTGAGE FOR YOU, WE RECOMMEND SPEAKING TO ONE OF OUR MORTGAGE CONSULTANTS WHO WILL BE MORE THAN HAPPY TO HELP.
**The 4.19% annual interest rate is based on the Connells Group average mortgage interest rate taken from this year YTD and is correct as at 17/03/2026.
Any fees payable will be explained in your initial no-obligation appointment, before you choose whether to use our Mortgage Services.