


This attractive three-bedroom semi-detached home offers spacious and versatile accommodation in a highly desirable area, perfect for families, professionals, or those seeking additional work-from-home space.

are you thinking of
selling or letting?
Council Tax Band: B
Tenure: Freehold
floor plans
in detail
***A MUST SEE PROPERTY***This attractive three-bedroom semi-detached home offers spacious and versatile accommodation in a highly desirable area, perfect for families, professionals, or those seeking additional work-from-home space.
The property features a generous living room, providing a welcoming space for relaxation and entertaining, alongside an expansive kitchen with ample room for dining and everyday family life. A bright conservatory further enhances the living accommodation, offering an ideal spot to enjoy the garden throughout the seasons.
A standout feature of this home is the separate annex suite, presenting excellent potential for multi-generational living, guest accommodation, or a private workspace. Additional storage and workshop space adds further practicality and flexibility to suit a variety of needs.
Combining spacious interiors with unique additional accommodation, this fantastic property represents a rare opportunity in a sought-after location. Early viewing is highly recommended.
Well-presented living room with large front aspect window and additional side aspect window. The living room is central heated with central fire place and feature surround as well as radiator. The flooring is a neutral carpet and there are wall lights throughout the room making a relaxing space in the evenings. The lounge is also inclusive of a dining area and again this space is bright with glass door to hallway.
Impressive kitchen with a wide range of upper and lower cabinets in a modern ivory shaker style. The cupboards have under counter lighting and the kickboards also have integrated spotlights creating a stylish ambience. The kitchen counter is a polished butcher block style and there is housing for an american fridge freezer, range cooker with extractor above, integrated dishwasher, wine cooler drinks fridge, washing machine and dryer. The kitchen continues the wood flooring from the hallway and into the open plan sun room. There are spotlights overhead and a feature has been made of the window over the sink looking through and letting in light from the sun room beyond.
A beautiful space to relax in the quiet rear portion of the home. Outward looking to the garden this space is versatile with the option of additional reception space, dining and whilst there are glass windows throughout the roof is solid making this room appropriate for all year round use.
Wtih dual aspect double glazed windows, bedroom one sits to the front aspect of the property, has an extensive built in wardrobe, pendant lighting overhead and carpet underfoot.
An equally spacious room, again with large supply of bult in wardrobes wrapping around, rear aspect double glazed window, pendant lighting and carpet underfoot.
This well-proportioned third bedroom is currently kitted out as a walk in wardrobe with fitted wardrobes to each side, framed by the front aspect window. There is carpet underfoot and pendant lighting overhead.
A convenient storage space accessed via the main workspace, ideal for storage or additional office area.
A fantastic feature of this home is the versatilie workspace available. The main room of the annexe is accessed via the set of patio doors. The room comprises a fully established salon with water resistant LVT flooring throughout. To the left hand side of the space you will find a store room, and to the right hand of the salon, there is walk through to a salon kitchen and wc beyond which makes it ideal for business/customer use. The salon itself has spotlights, pendant lighting and wall lighting as well as central heated radiator making it suitable for use all year round.
The salon kitchen flows into the L-shape portion of the annexe and boasts it's own separate kitchen space. The kitchen is a pristine high gloss white with complimenting white flecked worktop. This kitchen has dual sinks, built in drinks cooler, housing for dryer, window looking onto the garden, chrome sockets which add to the elevated feel and attention to detail of the space. The kitchen then has access to a WC which again is ideal for customer use outside of the family home.
The property features a generous living room, providing a welcoming space for relaxation and entertaining, alongside an expansive kitchen with ample room for dining and everyday family life. A bright conservatory further enhances the living accommodation, offering an ideal spot to enjoy the garden throughout the seasons.
A standout feature of this home is the separate annex suite, presenting excellent potential for multi-generational living, guest accommodation, or a private workspace. Additional storage and workshop space adds further practicality and flexibility to suit a variety of needs.
Combining spacious interiors with unique additional accommodation, this fantastic property represents a rare opportunity in a sought-after location. Early viewing is highly recommended.
Hallway
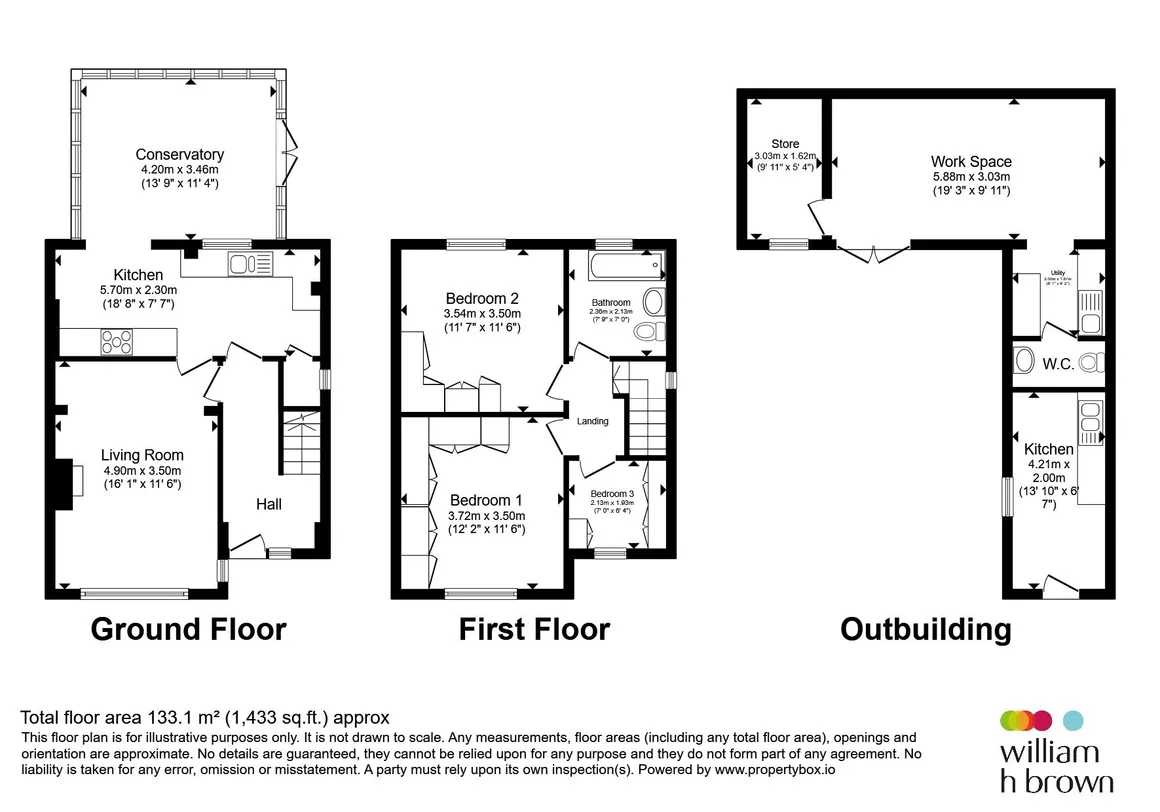
Bright and inviting entrance hall with neutral decor, a warm toned wood flooring and complementing carpet to staircase with white wood banister, skirting and architrave to frame.Lounge
16' 1" x 11' 6" ( 4.90m x 3.51m )Well-presented living room with large front aspect window and additional side aspect window. The living room is central heated with central fire place and feature surround as well as radiator. The flooring is a neutral carpet and there are wall lights throughout the room making a relaxing space in the evenings. The lounge is also inclusive of a dining area and again this space is bright with glass door to hallway.
Kitchen
18' 8" x 7' 7" ( 5.69m x 2.31m )Impressive kitchen with a wide range of upper and lower cabinets in a modern ivory shaker style. The cupboards have under counter lighting and the kickboards also have integrated spotlights creating a stylish ambience. The kitchen counter is a polished butcher block style and there is housing for an american fridge freezer, range cooker with extractor above, integrated dishwasher, wine cooler drinks fridge, washing machine and dryer. The kitchen continues the wood flooring from the hallway and into the open plan sun room. There are spotlights overhead and a feature has been made of the window over the sink looking through and letting in light from the sun room beyond.
Sun Room
13' 9" x 11' 4" ( 4.19m x 3.45m )A beautiful space to relax in the quiet rear portion of the home. Outward looking to the garden this space is versatile with the option of additional reception space, dining and whilst there are glass windows throughout the roof is solid making this room appropriate for all year round use.
Bedroom One
12' 2" x 11' 6" ( 3.71m x 3.51m )Wtih dual aspect double glazed windows, bedroom one sits to the front aspect of the property, has an extensive built in wardrobe, pendant lighting overhead and carpet underfoot.
Bedroom Two
11' 7" x 11' 6" ( 3.53m x 3.51m )An equally spacious room, again with large supply of bult in wardrobes wrapping around, rear aspect double glazed window, pendant lighting and carpet underfoot.
Bedroom Three
7' x 6' 4" ( 2.13m x 1.93m )This well-proportioned third bedroom is currently kitted out as a walk in wardrobe with fitted wardrobes to each side, framed by the front aspect window. There is carpet underfoot and pendant lighting overhead.
Bathroom
The main bathroom to the home is a tidy three-piece suite with white tile surround, comprising bath and shower over, wc, sink, vanity cuoboard, radiator and large frosted rear window.Annexe
Currently used as a professional Hair Salon this could would be ideal for someone in a similar industry that is looking to run a business from home. Also ideal for anyone looking to relocate with elderly parents or for any of those older children that should of already left home due to it having its own kitchen and toilet facilities.Store
9' 11" x 5' 4" ( 3.02m x 1.63m )A convenient storage space accessed via the main workspace, ideal for storage or additional office area.
Workspace/Salon
19' 3" x 9' 11" ( 5.87m x 3.02m )A fantastic feature of this home is the versatilie workspace available. The main room of the annexe is accessed via the set of patio doors. The room comprises a fully established salon with water resistant LVT flooring throughout. To the left hand side of the space you will find a store room, and to the right hand of the salon, there is walk through to a salon kitchen and wc beyond which makes it ideal for business/customer use. The salon itself has spotlights, pendant lighting and wall lighting as well as central heated radiator making it suitable for use all year round.
Salon Kitchen
13' 10" x 6' 7" ( 4.22m x 2.01m )The salon kitchen flows into the L-shape portion of the annexe and boasts it's own separate kitchen space. The kitchen is a pristine high gloss white with complimenting white flecked worktop. This kitchen has dual sinks, built in drinks cooler, housing for dryer, window looking onto the garden, chrome sockets which add to the elevated feel and attention to detail of the space. The kitchen then has access to a WC which again is ideal for customer use outside of the family home.
Salon Wc
Accesible toilet accessed via an off-shoot from the main salon and beyond the salon kitchen.This WC completes that annexe making it suitable for home business or additional guest accomodation.Separate Bakery Kitchen
In addition to the salon workspace, the current owner has an additional full kitchen conversion with bespoke units currently used as a cake room. The kitchen has fully electric and plumbing supply, housing for oven, ceramic sink, electric radiator and spotlights overhead as well as ample sockets. There is a single door to access from the garden and side aspect window overlooking the garden too.Agents Note
Please note that an AML fee is chargeable once an offer is accepted to cover the cost of carrying out the required identity and anti-money laundering checks.
Utilities, rights & restrictions
Utility supply:
- Electric Ask agent
- Water Ask agent
- Heating Ask agent
- Broadband Ask agent
- Sewerage Ask agent
Rights and restrictions:
- Private rights of way Ask agent
- Public rights of way Ask agent
- Listed property Ask agent
- Restrictions Ask agent
Risks:
- Flooded in last 5 years Ask agent
- Flood defences Ask agent
- Source of flood Ask agent
location
get directions
to the property
to the branch
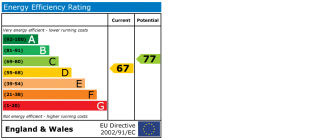
energy efficient rating
Monthly mortgage estimate
Use our handy mortgage calculator to estimate what your monthly repayments could be. Edit the fields below with the relevant details or, if you’d like a more accurate view on what your repayments could be, complete our mortgage enquiry form below and our Mortgage Consultant will be in touch.
* Terms and Conditions apply.
">
Mortgage enquiry
Interested in this property?
Get in touch
Bulwell team...
 263 Main Street
NOTTINGHAM
Nottinghamshire
NG6 8EZ
NOTTINGHAM
Nottinghamshire
NG6 8EZ
Looking for something else?
view all our properties
We're here to help
more about our team
thinking of selling or letting?
book a free valuation
Book now


*PLEASE BE AWARE, THESE RESULTS ARE FOR ILLUSTRATIVE PURPOSES ONLY AND SHOULD NOT BE CONSIDERED AS A MORTGAGE
QUOTE. THESE ARE BASED ON A REPAYMENT MORTGAGE AND MAY VARY DEPENDING ON THE TERM AND INTEREST RATE OF YOUR
MORTGAGE.
LENDER FEES MAY ALSO BE APPLICABLE. IF YOU WOULD LIKE GUIDANCE ON THE RIGHT MORTGAGE FOR YOU, WE RECOMMEND SPEAKING TO ONE OF OUR MORTGAGE CONSULTANTS WHO WILL BE MORE THAN HAPPY TO HELP.
**The 4.19% annual interest rate is based on the Connells Group average mortgage interest rate taken from this year YTD and is correct as at 17/03/2026.
Any fees payable will be explained in your initial no-obligation appointment, before you choose whether to use our Mortgage Services.
LENDER FEES MAY ALSO BE APPLICABLE. IF YOU WOULD LIKE GUIDANCE ON THE RIGHT MORTGAGE FOR YOU, WE RECOMMEND SPEAKING TO ONE OF OUR MORTGAGE CONSULTANTS WHO WILL BE MORE THAN HAPPY TO HELP.
**The 4.19% annual interest rate is based on the Connells Group average mortgage interest rate taken from this year YTD and is correct as at 17/03/2026.
Any fees payable will be explained in your initial no-obligation appointment, before you choose whether to use our Mortgage Services.
Book a Viewing

We have received your message
There was an error sending your message - please try again later.
email enquiry - sales
We have received your message
There was an error sending your message - please try again later.