Birchwood Avenue
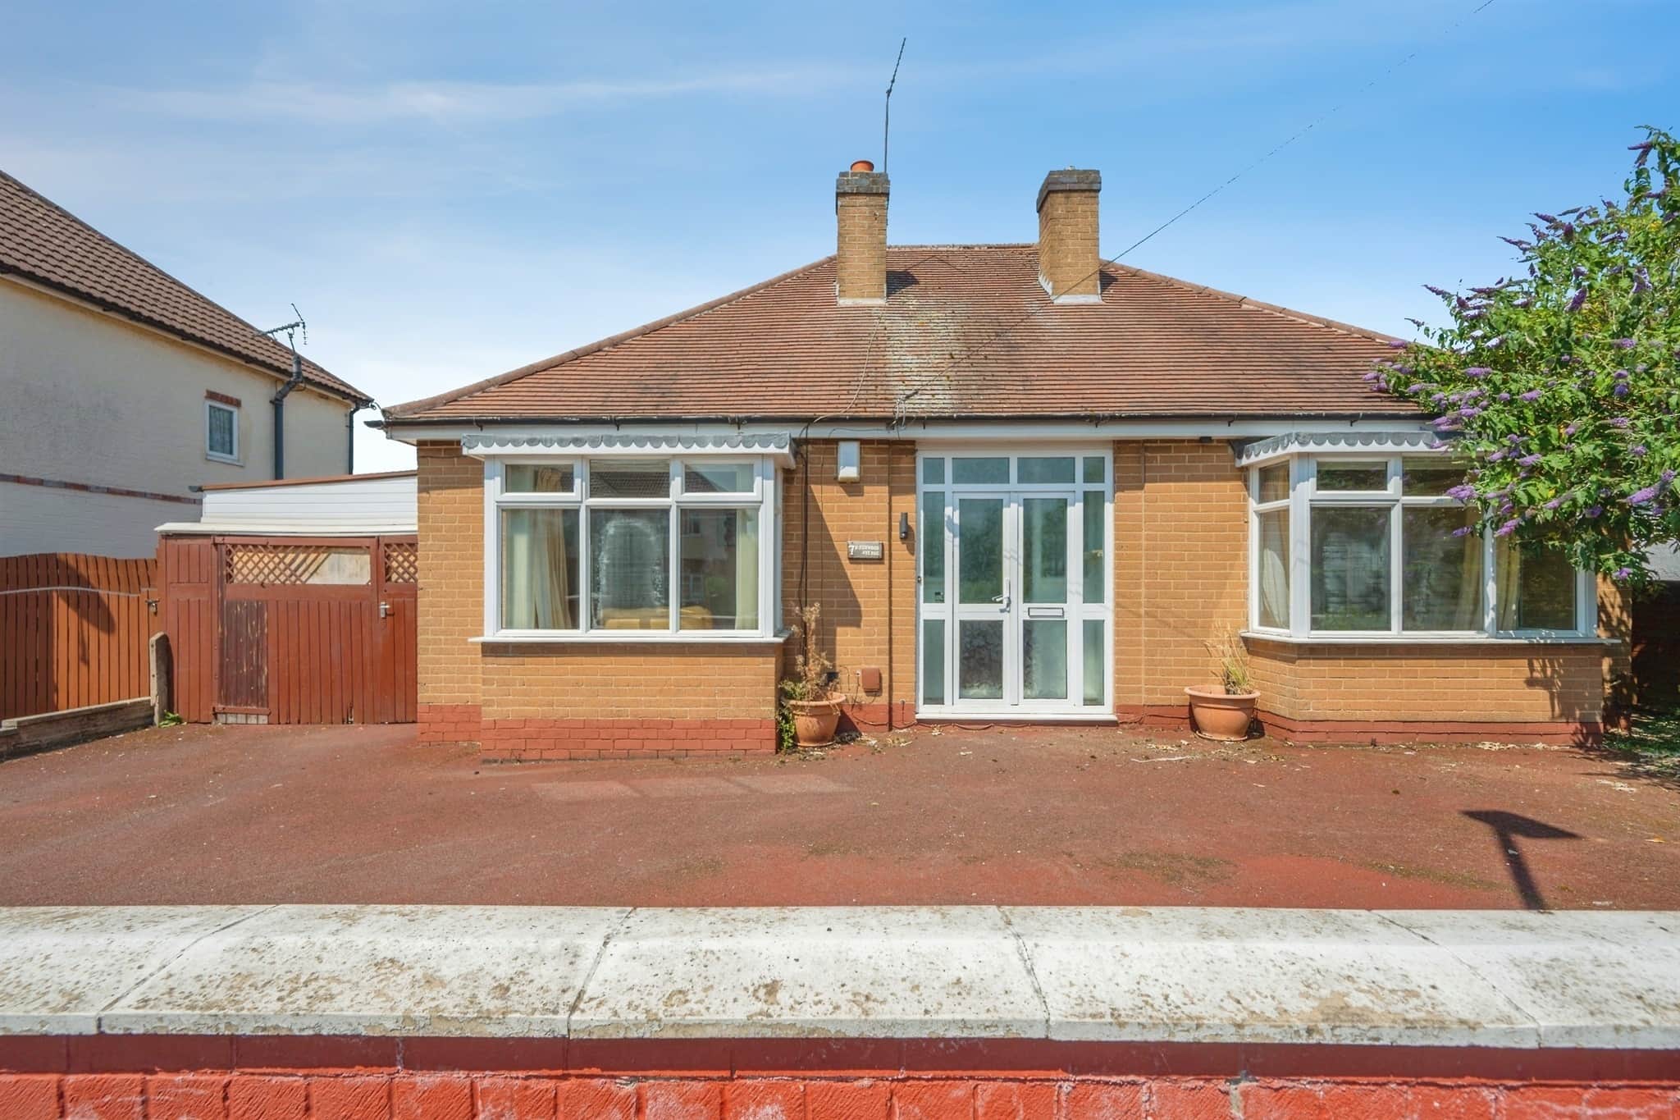
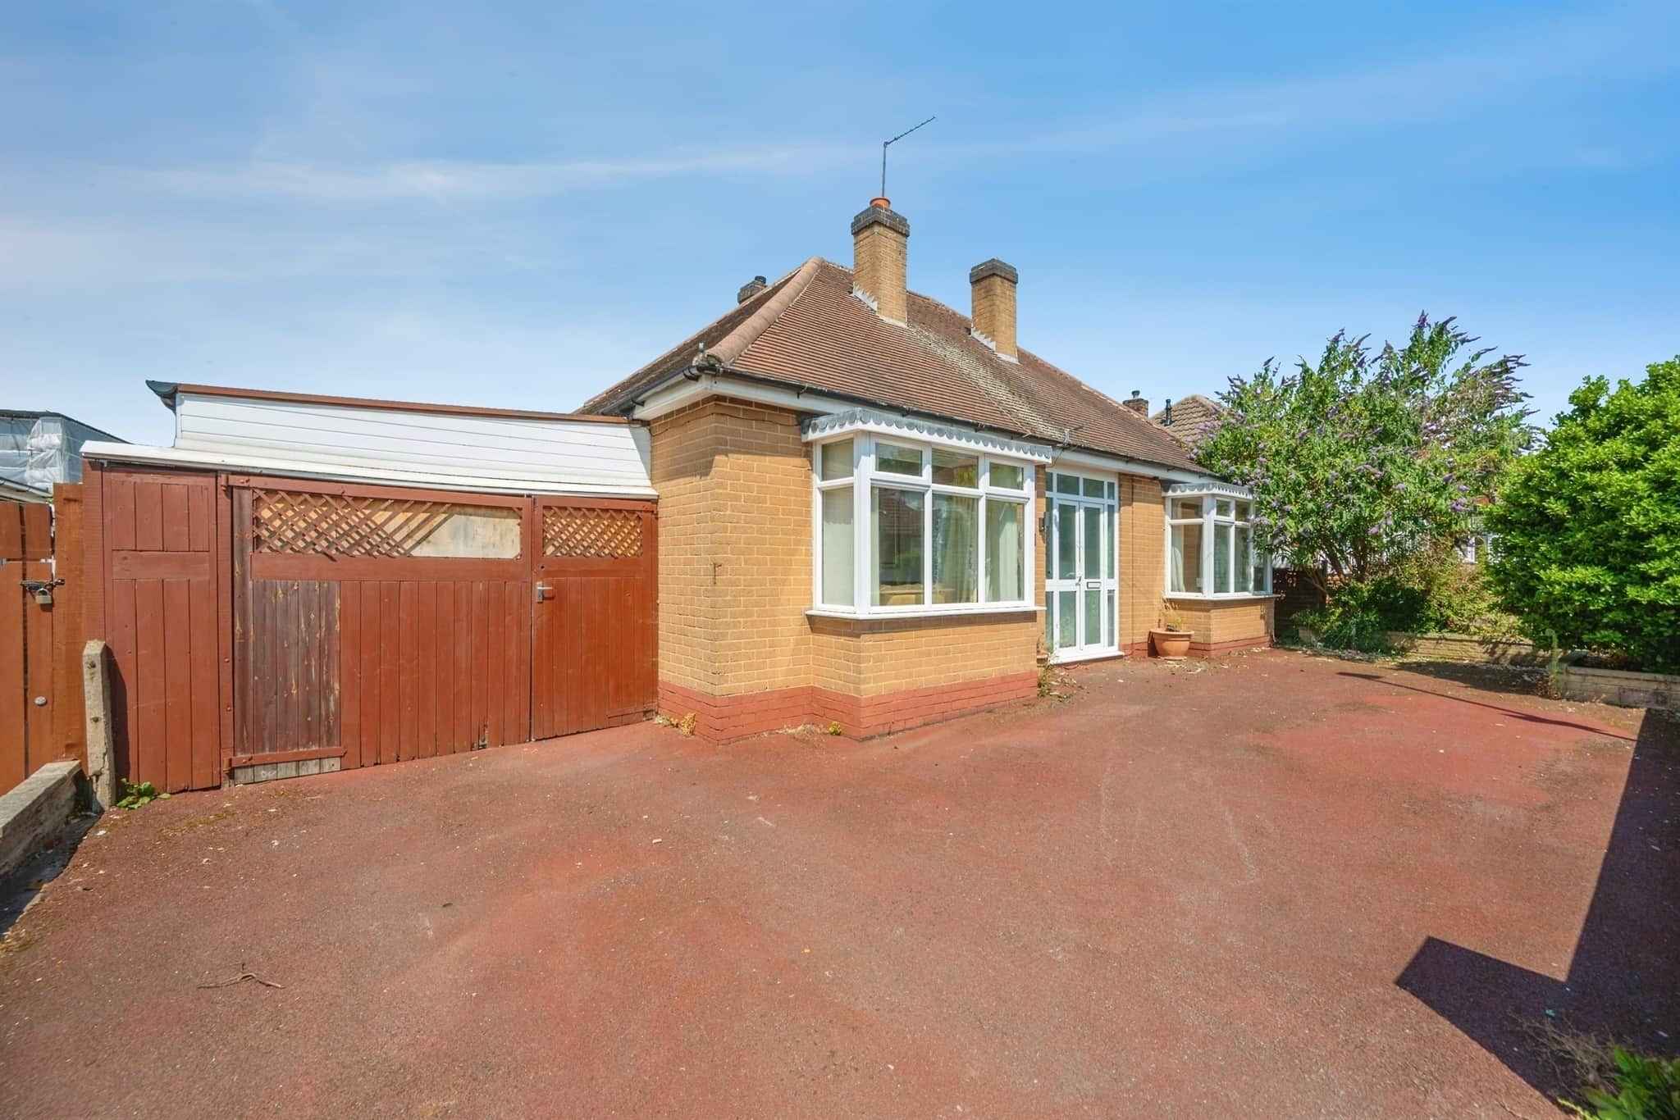
- Detached three-bedroom bungalow in a sought-after location
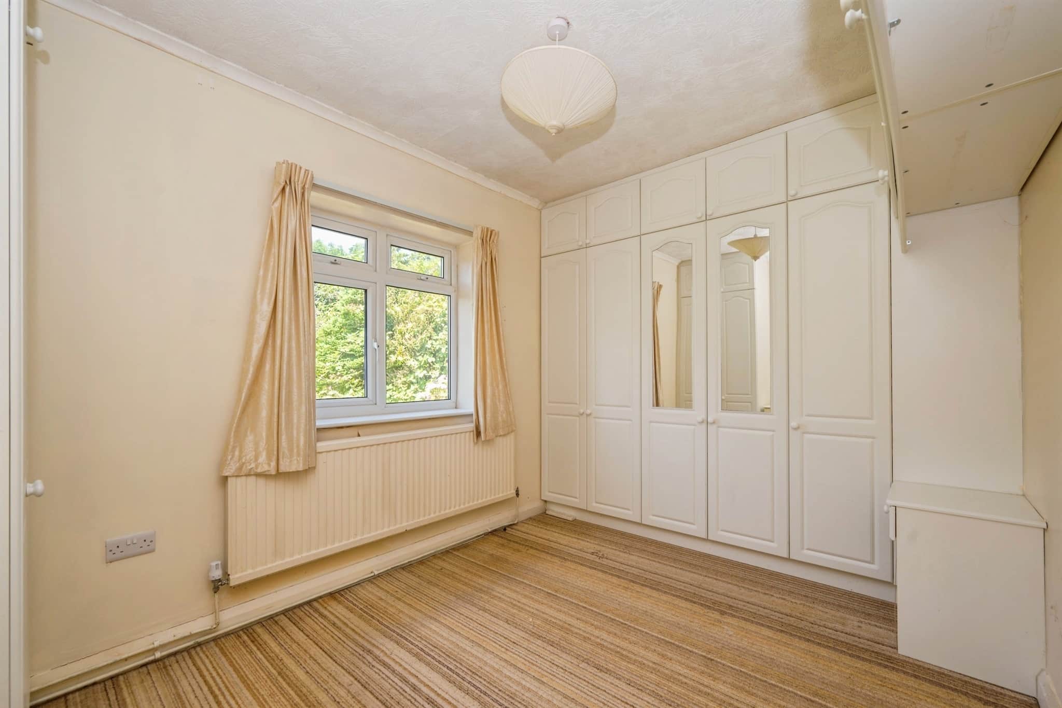
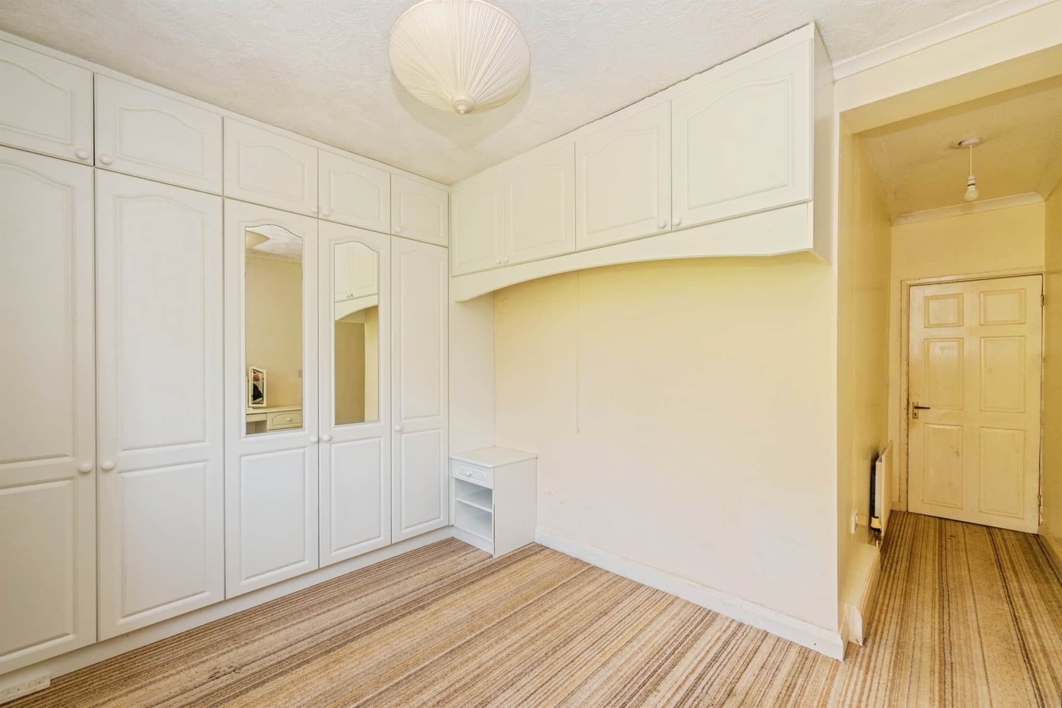
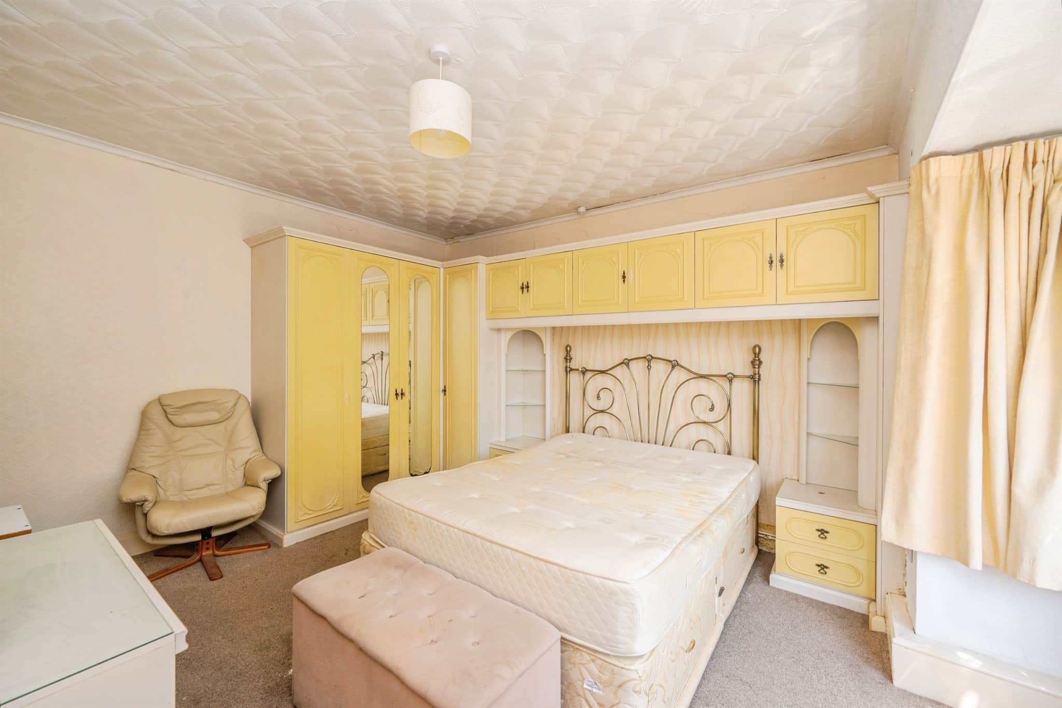
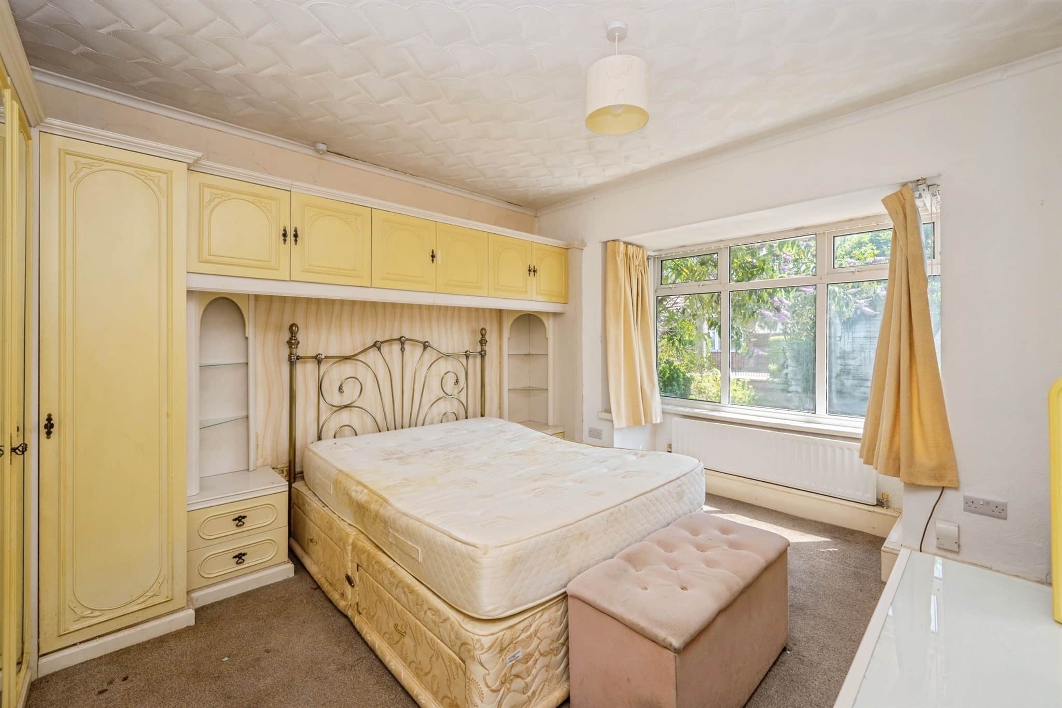
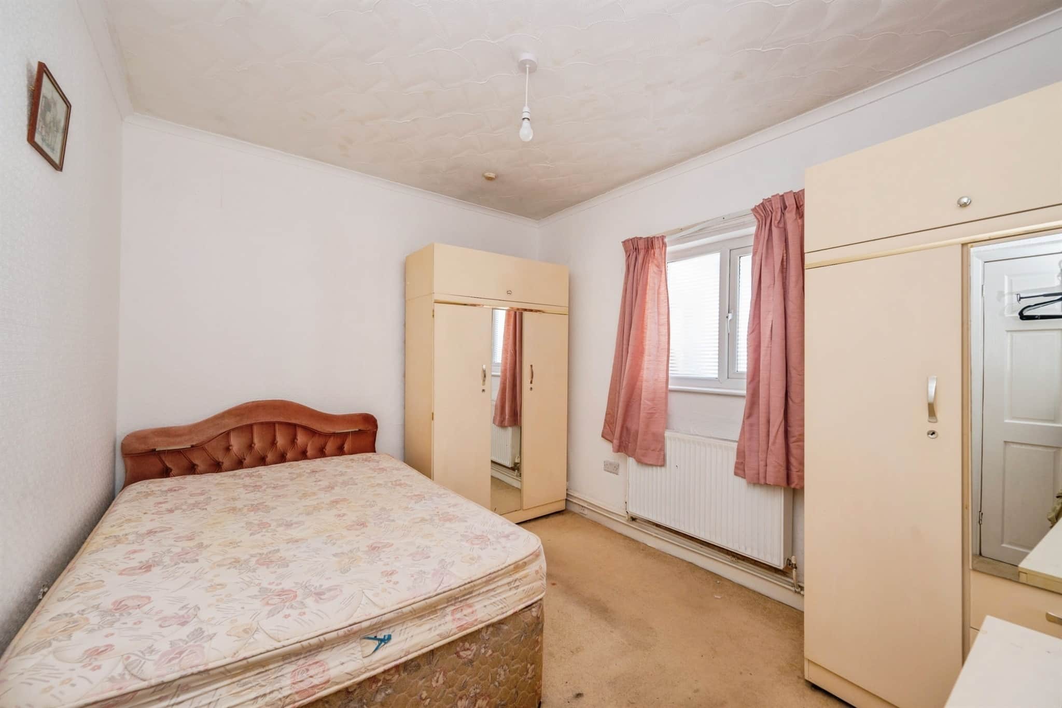
- Three generous double bedrooms, including fitted wardrobes to the principal bedroom
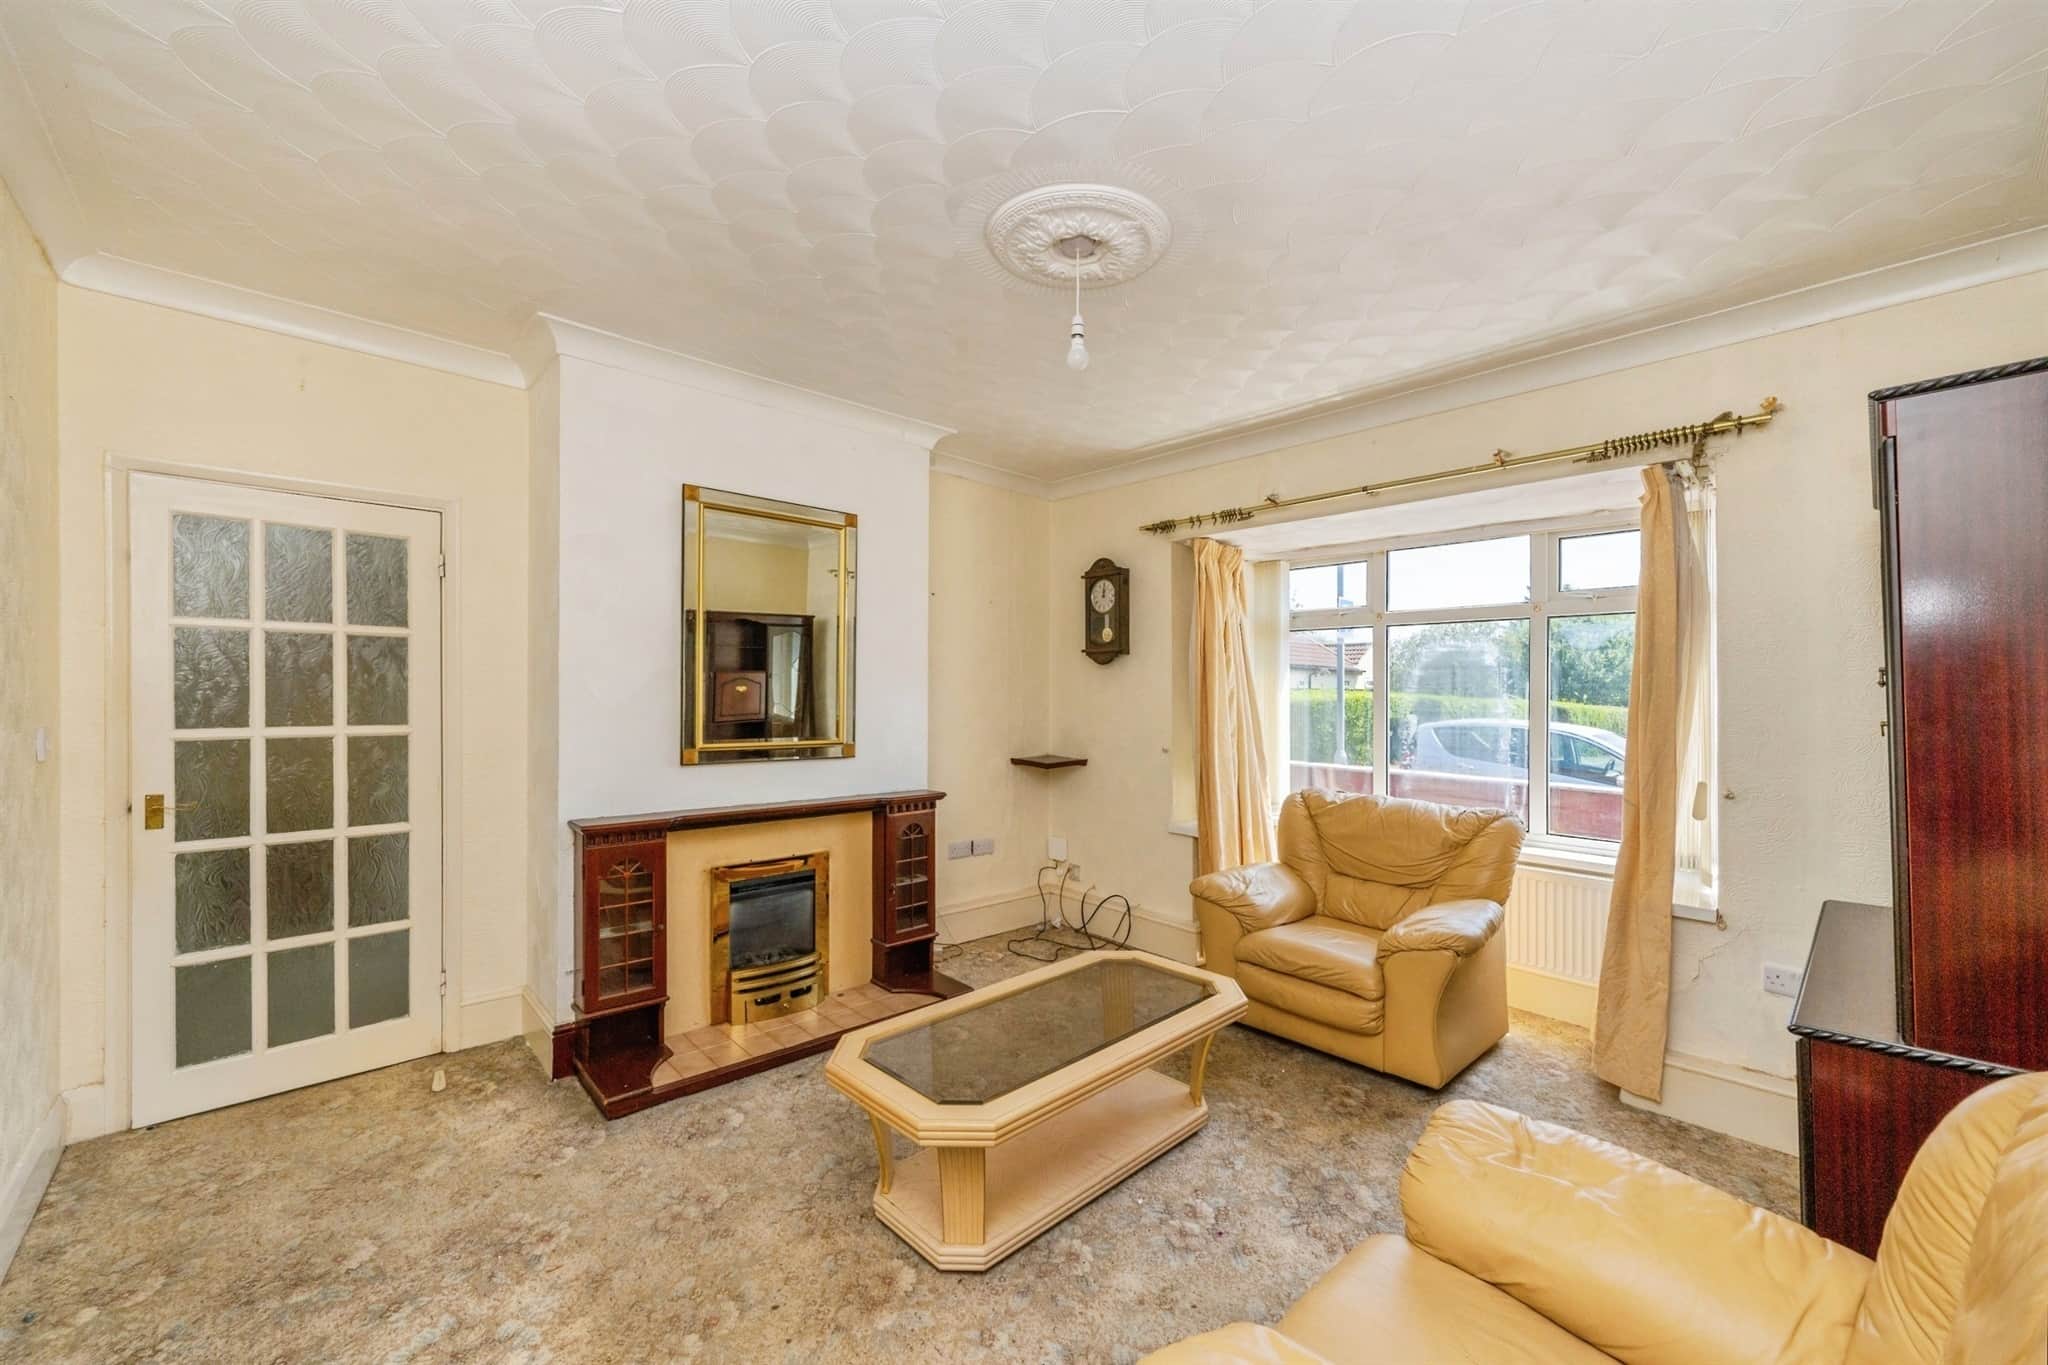
- Spacious lounge with bay window and feature fireplace
- Large driveway and substantial single garage
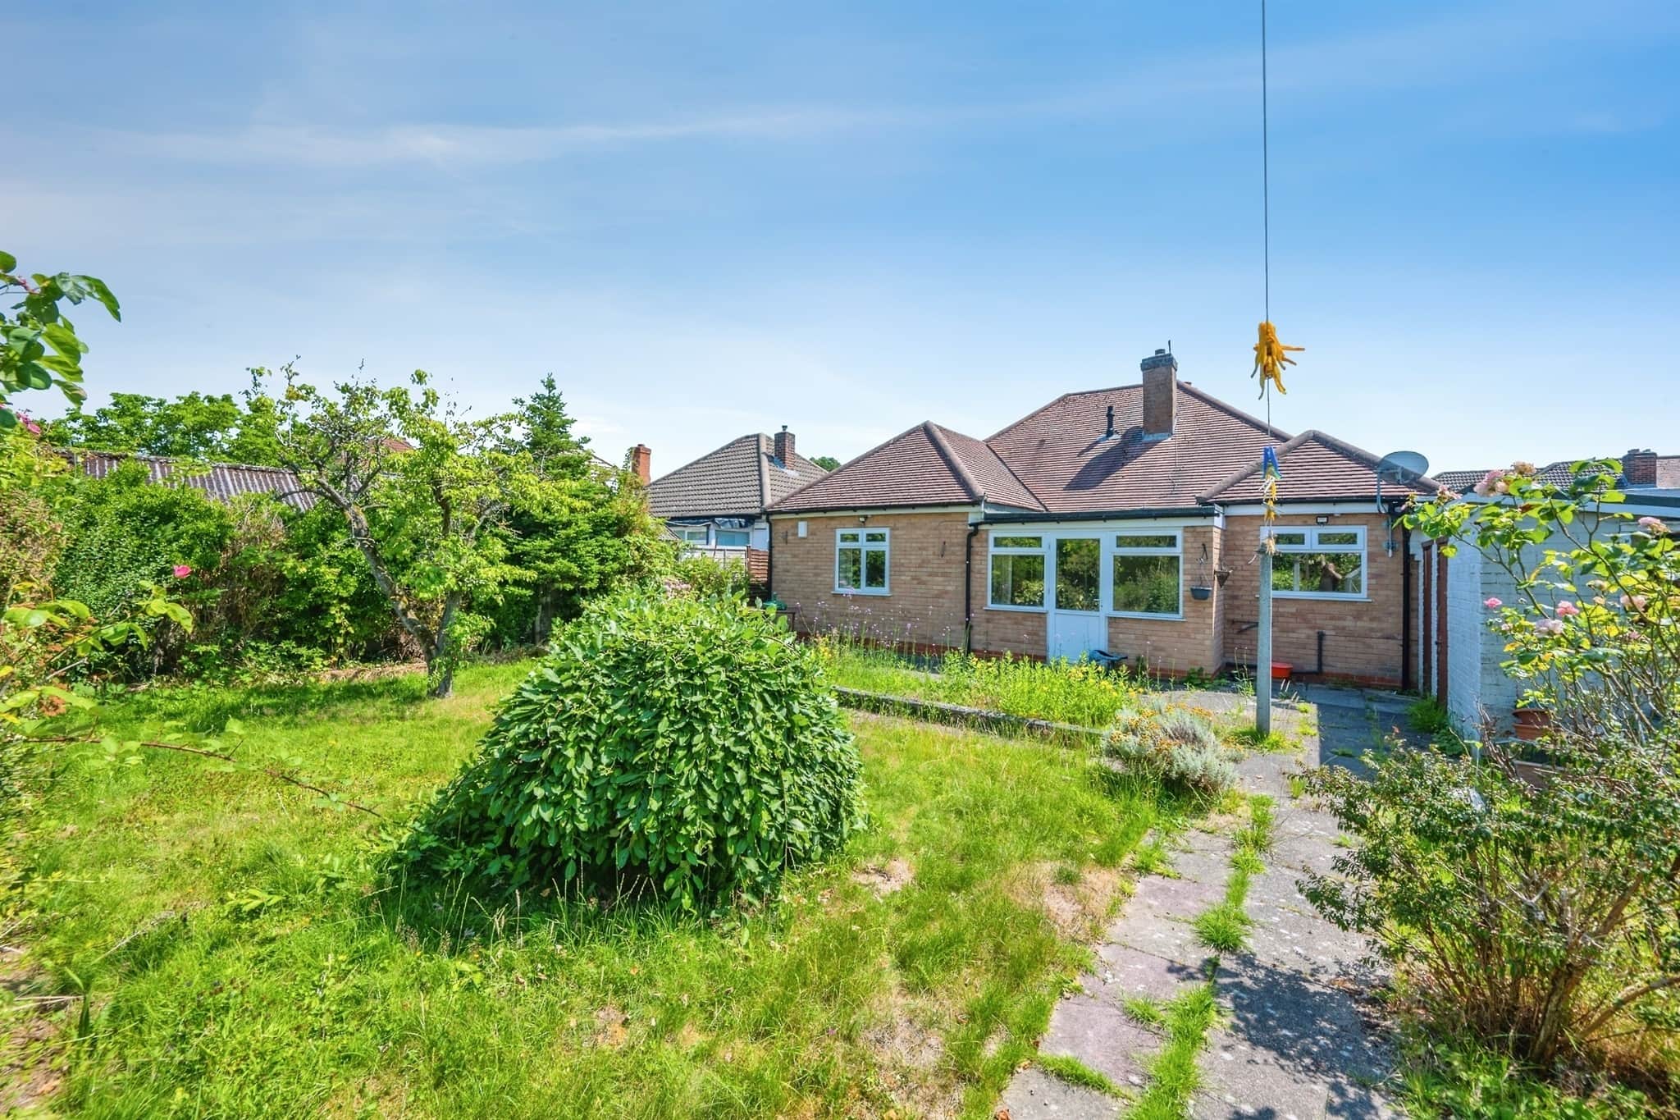
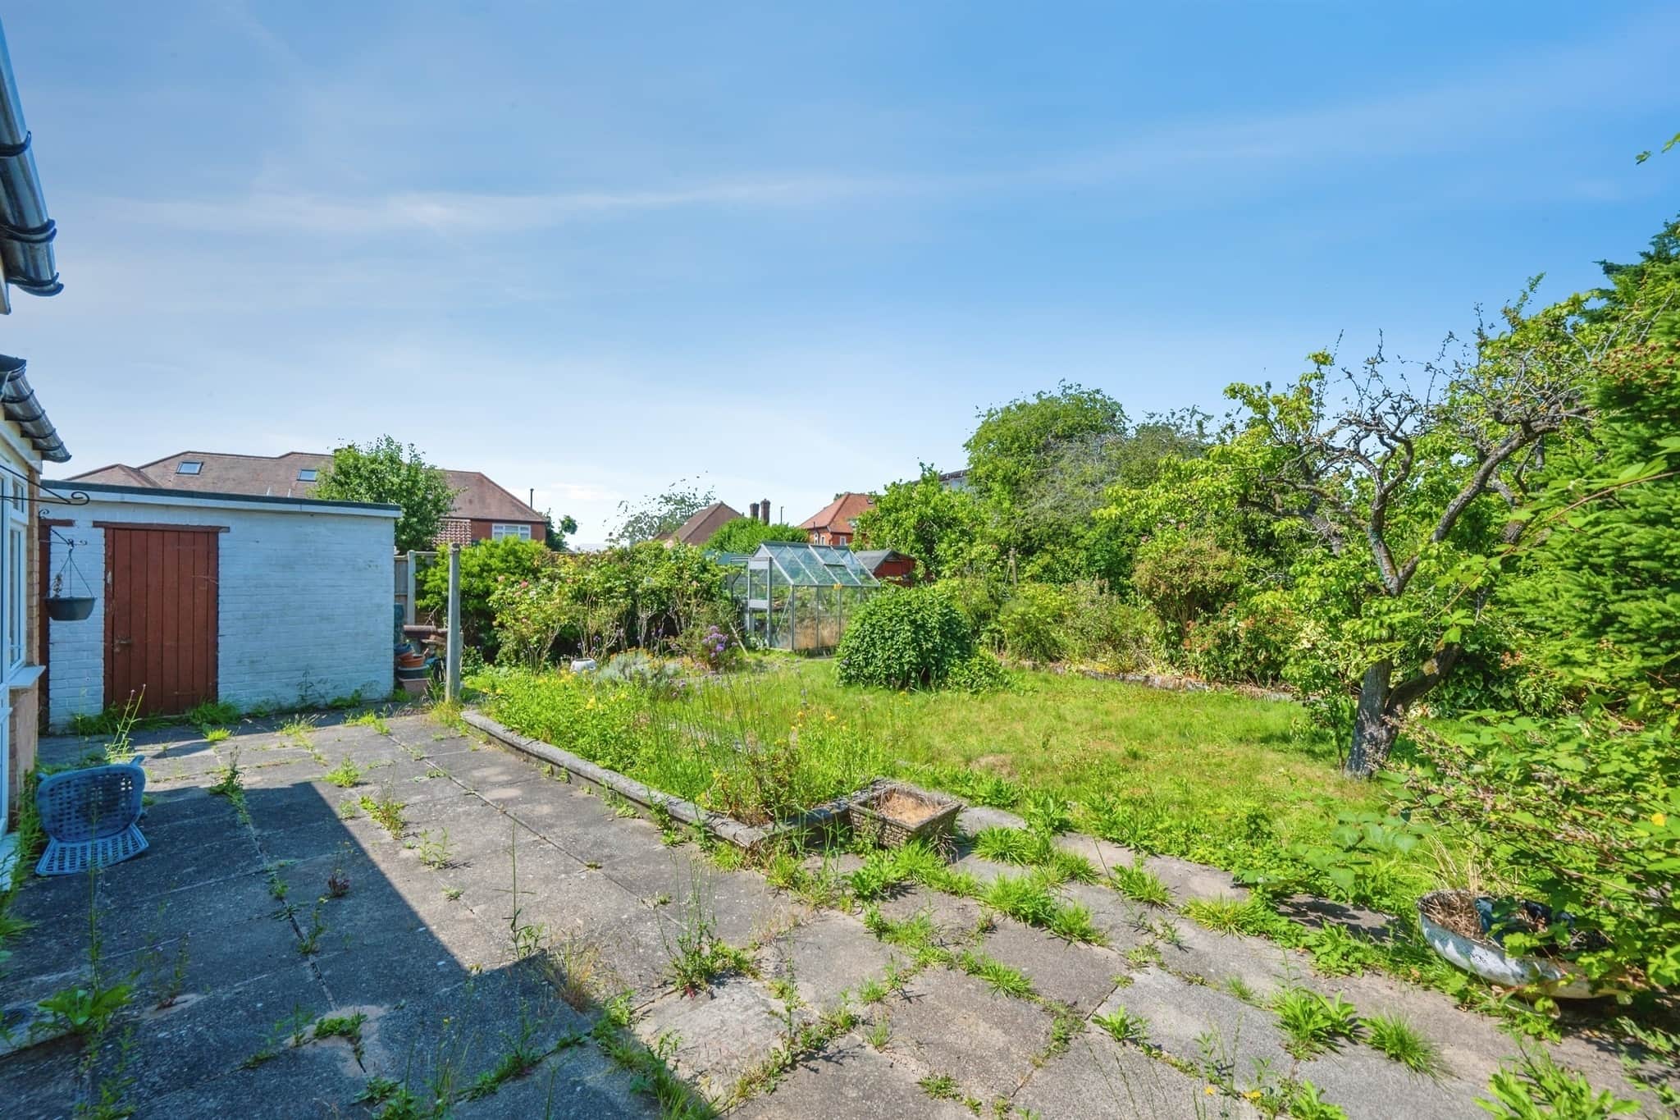
- Generous rear garden with excellent potential for enhancement
Council Tax Band: C
Tenure: Freehold
About The Area
Birchwood Avenue is a well-established residential location within Derby, popular with families and downsizers alike due to its peaceful setting and convenient access to local amenities. Residents benefit from nearby shops, supermarkets, healthcare facilities and regular public transport links, while Derby city centre is easily accessible for a wider range of shopping, dining and leisure opportunities. The area is also well placed for access to major road networks including the A38 and A52, making it ideal for commuters travelling throughout Derbyshire and beyond. Nearby parks and green spaces further enhance the area's appeal, offering excellent opportunities for walking, recreation and outdoor enjoyment.Lounge
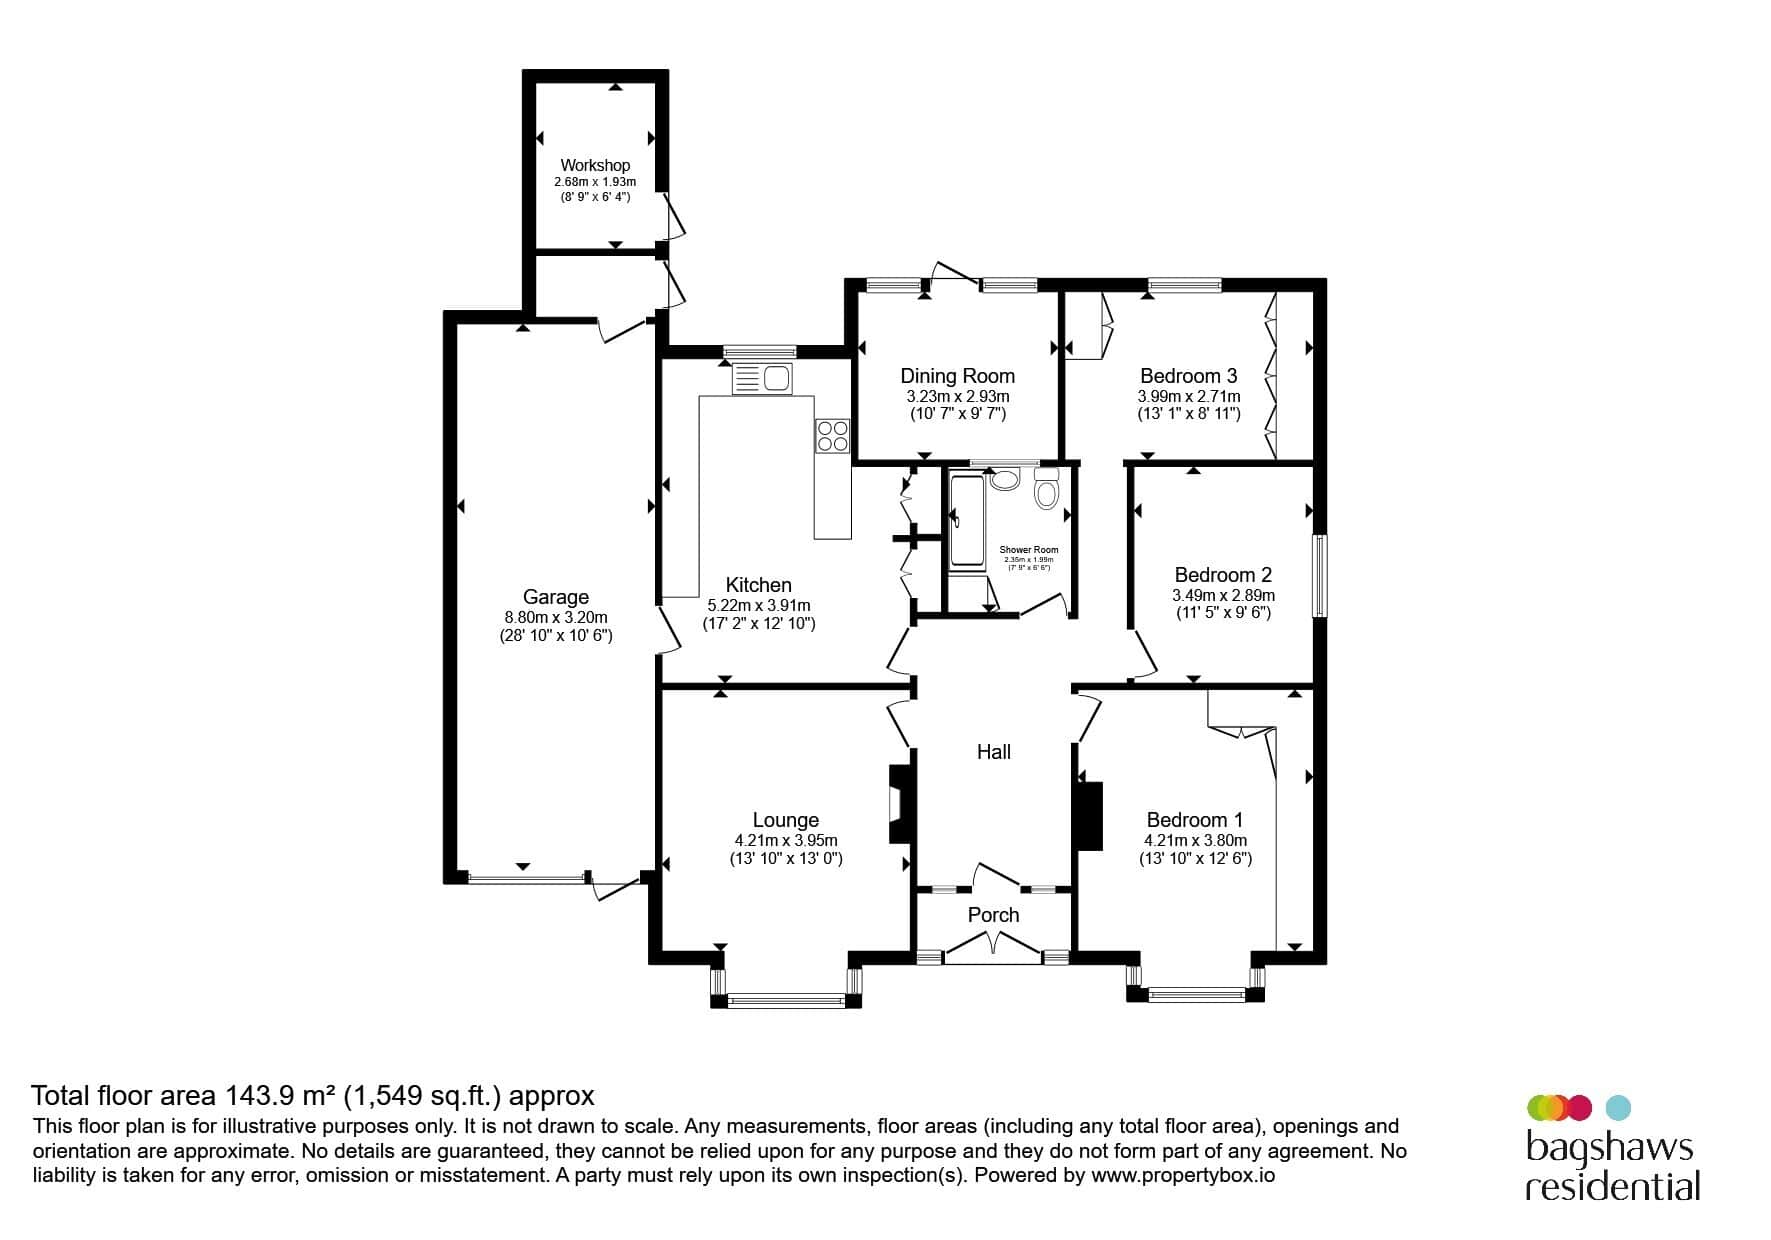
13' 10" x 13' + BAY ( 4.22m x 3.96m + BAY )Kitchen
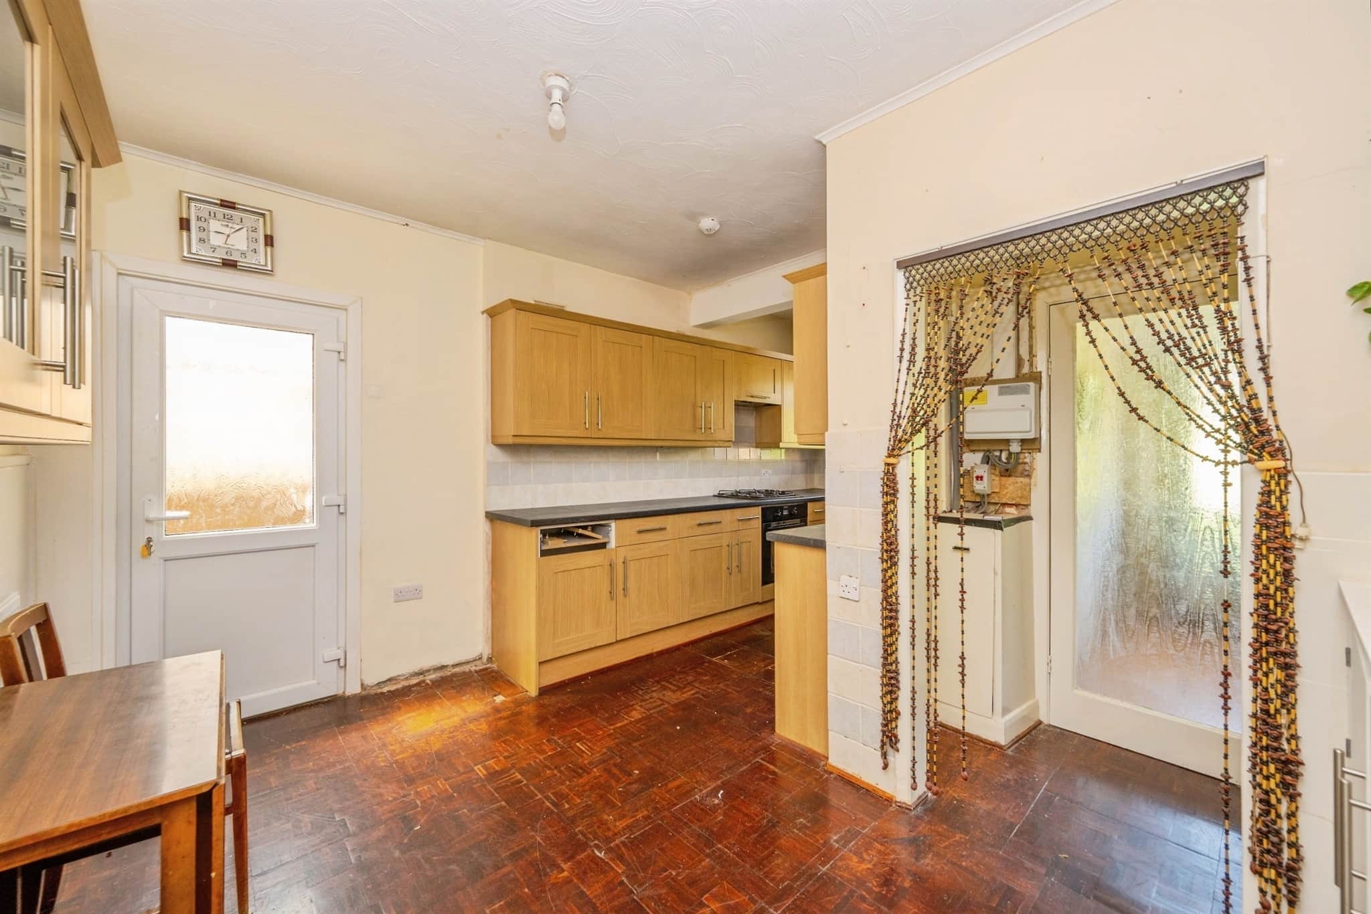
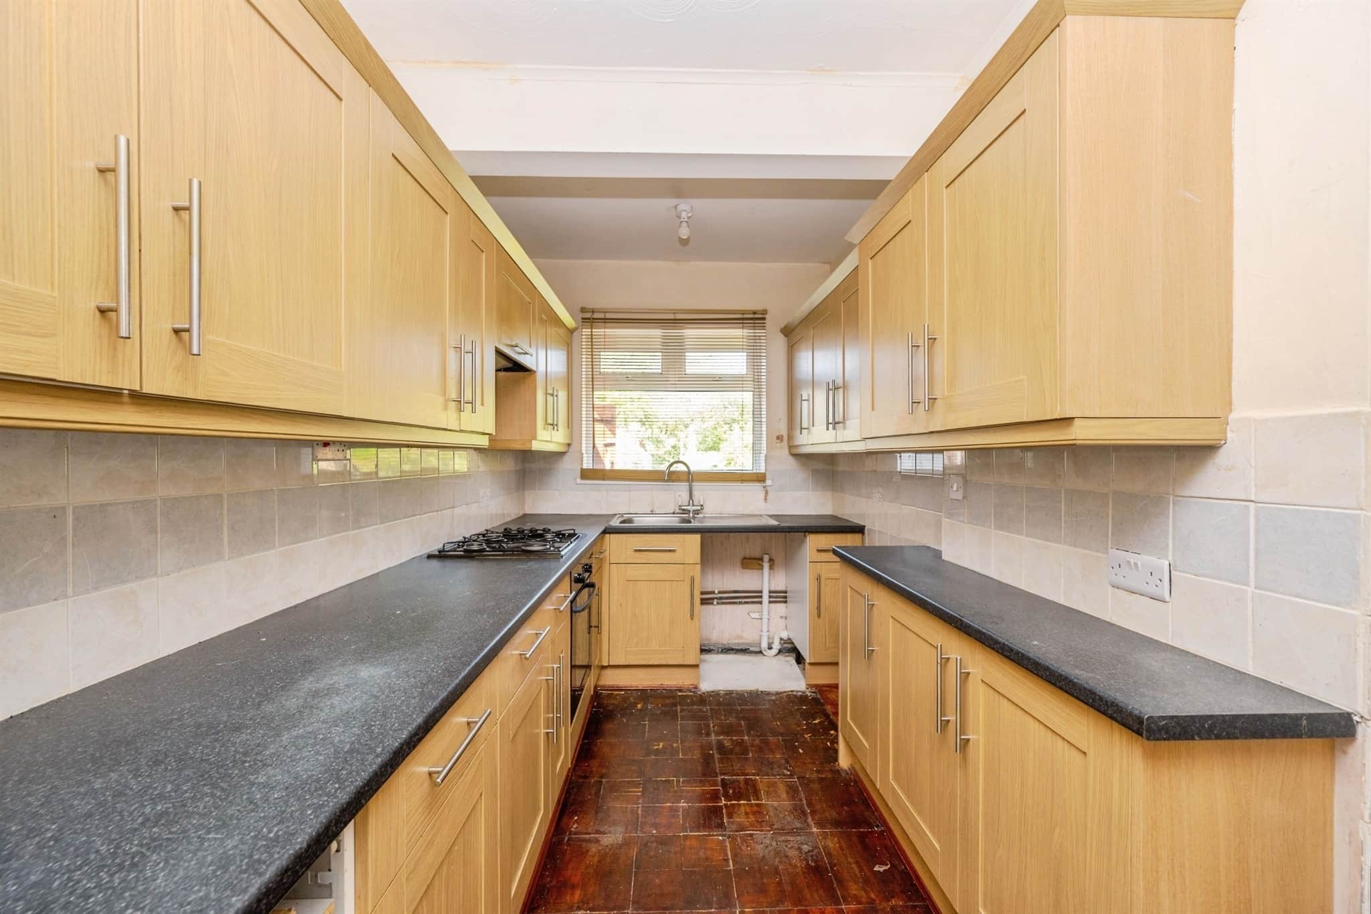
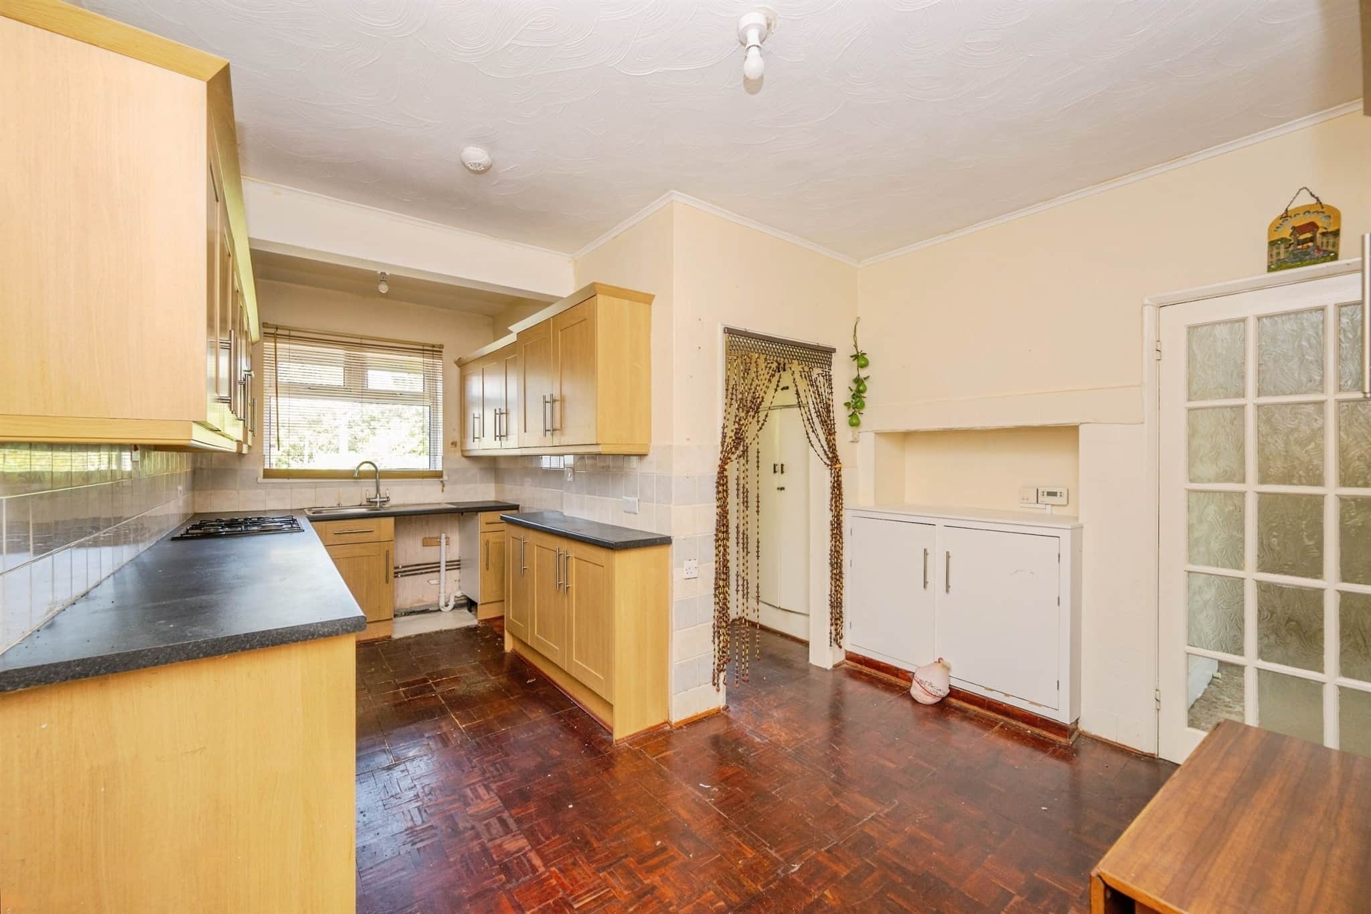
17' 2" x 12' 10" ( 5.23m x 3.91m )Dining Room
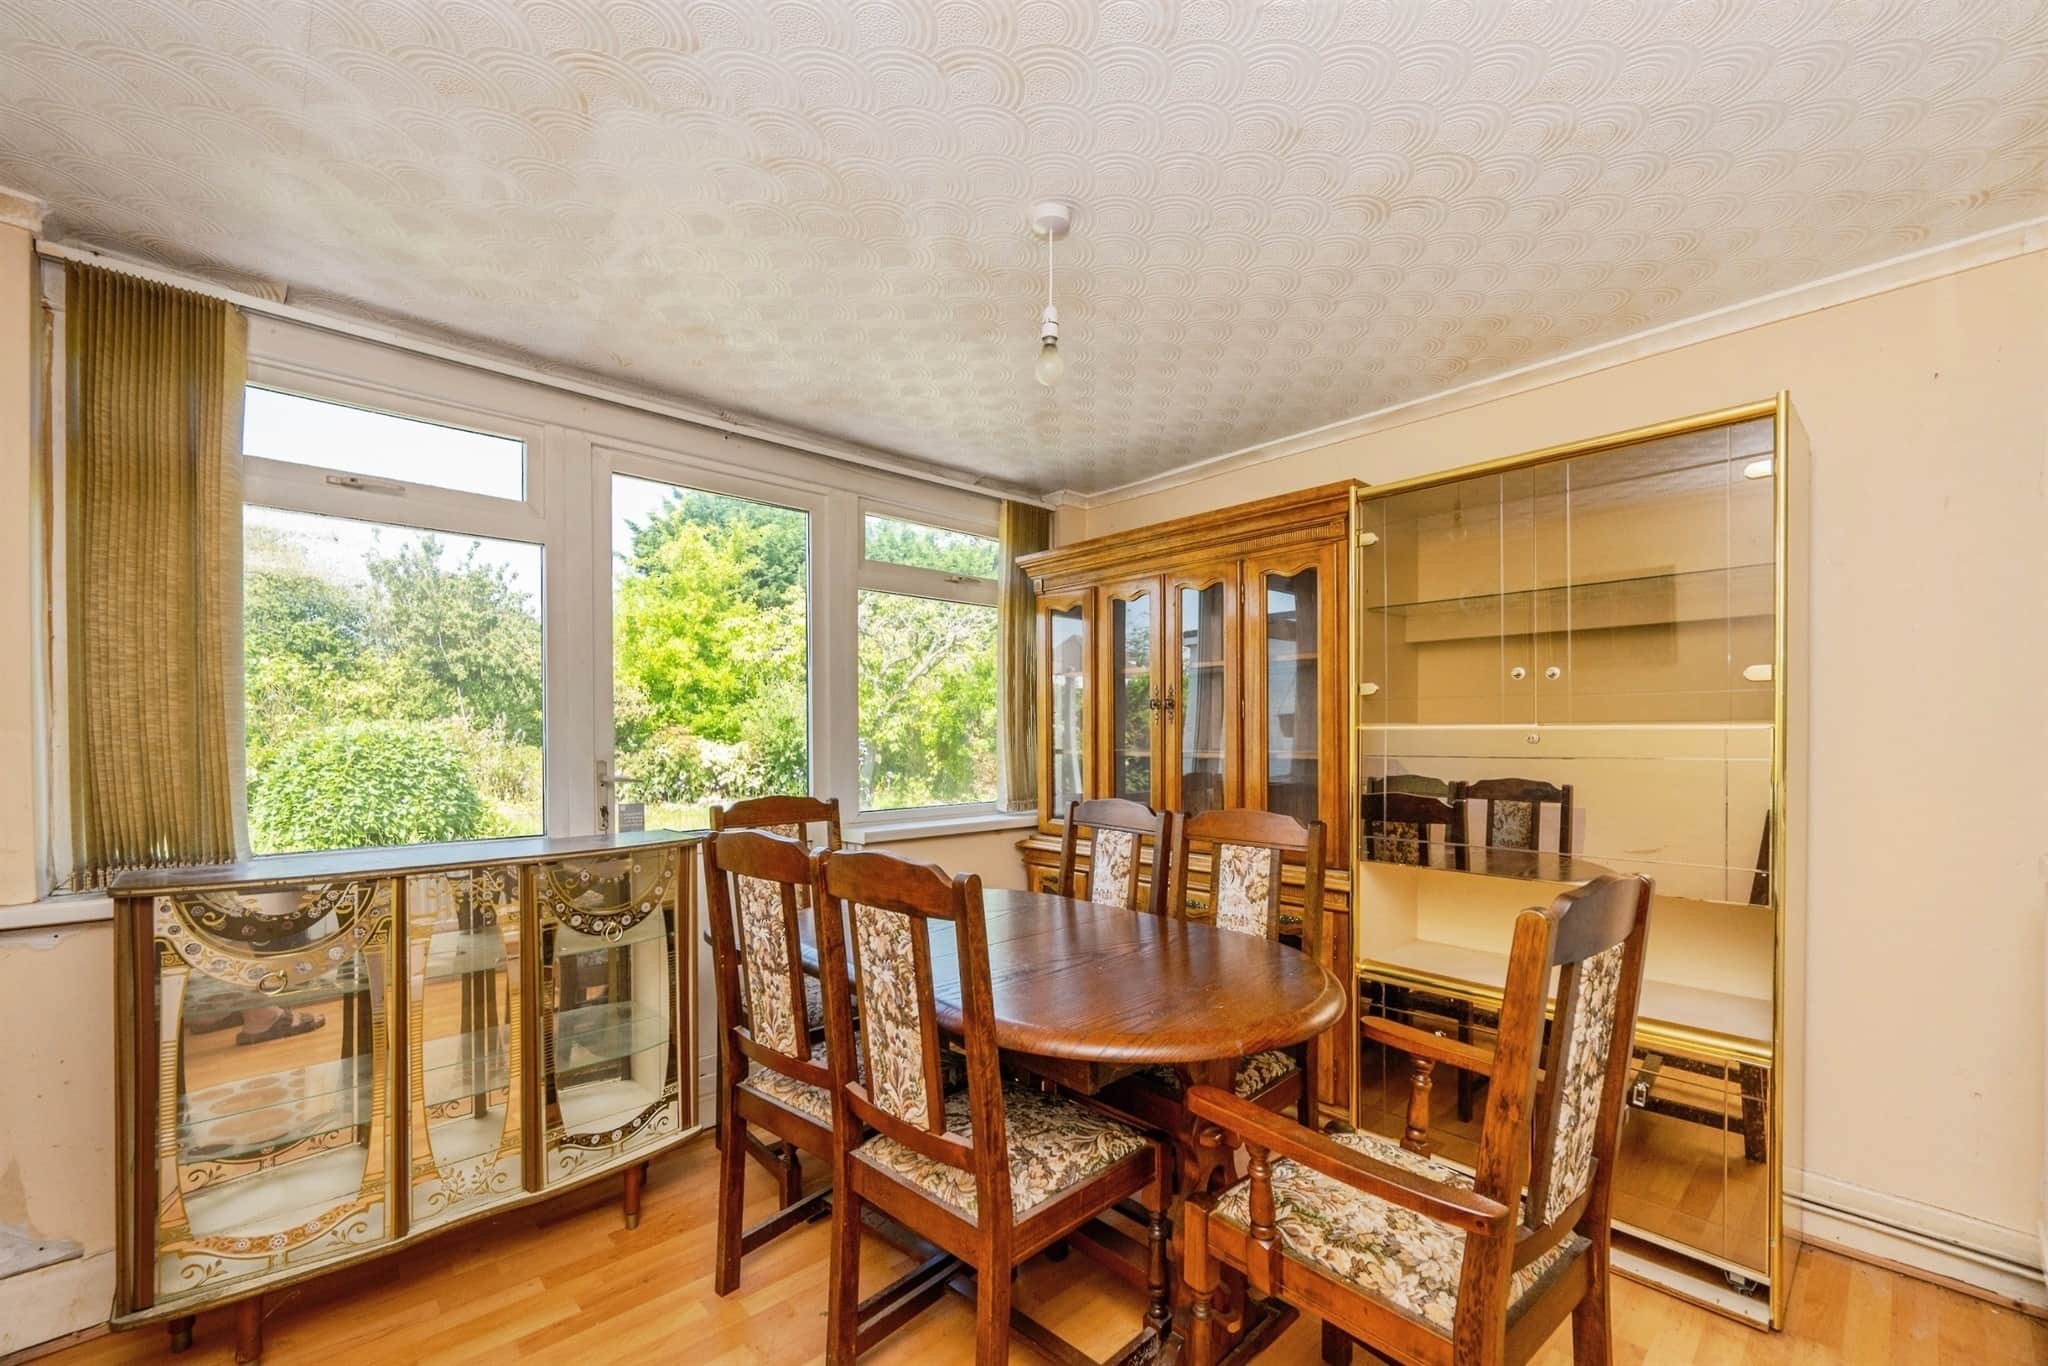
10' 7" x 9' 7" ( 3.23m x 2.92m )Bedroom 1
13' 10" x 12' 6" ( 4.22m x 3.81m )Bedroom 2
11' 5" x 9' 6" ( 3.48m x 2.90m )Bedroom 3
13' 1" x 8' 11" ( 3.99m x 2.72m )Garage
28' 10" x 10' 6" ( 8.79m x 3.20m )Workshop
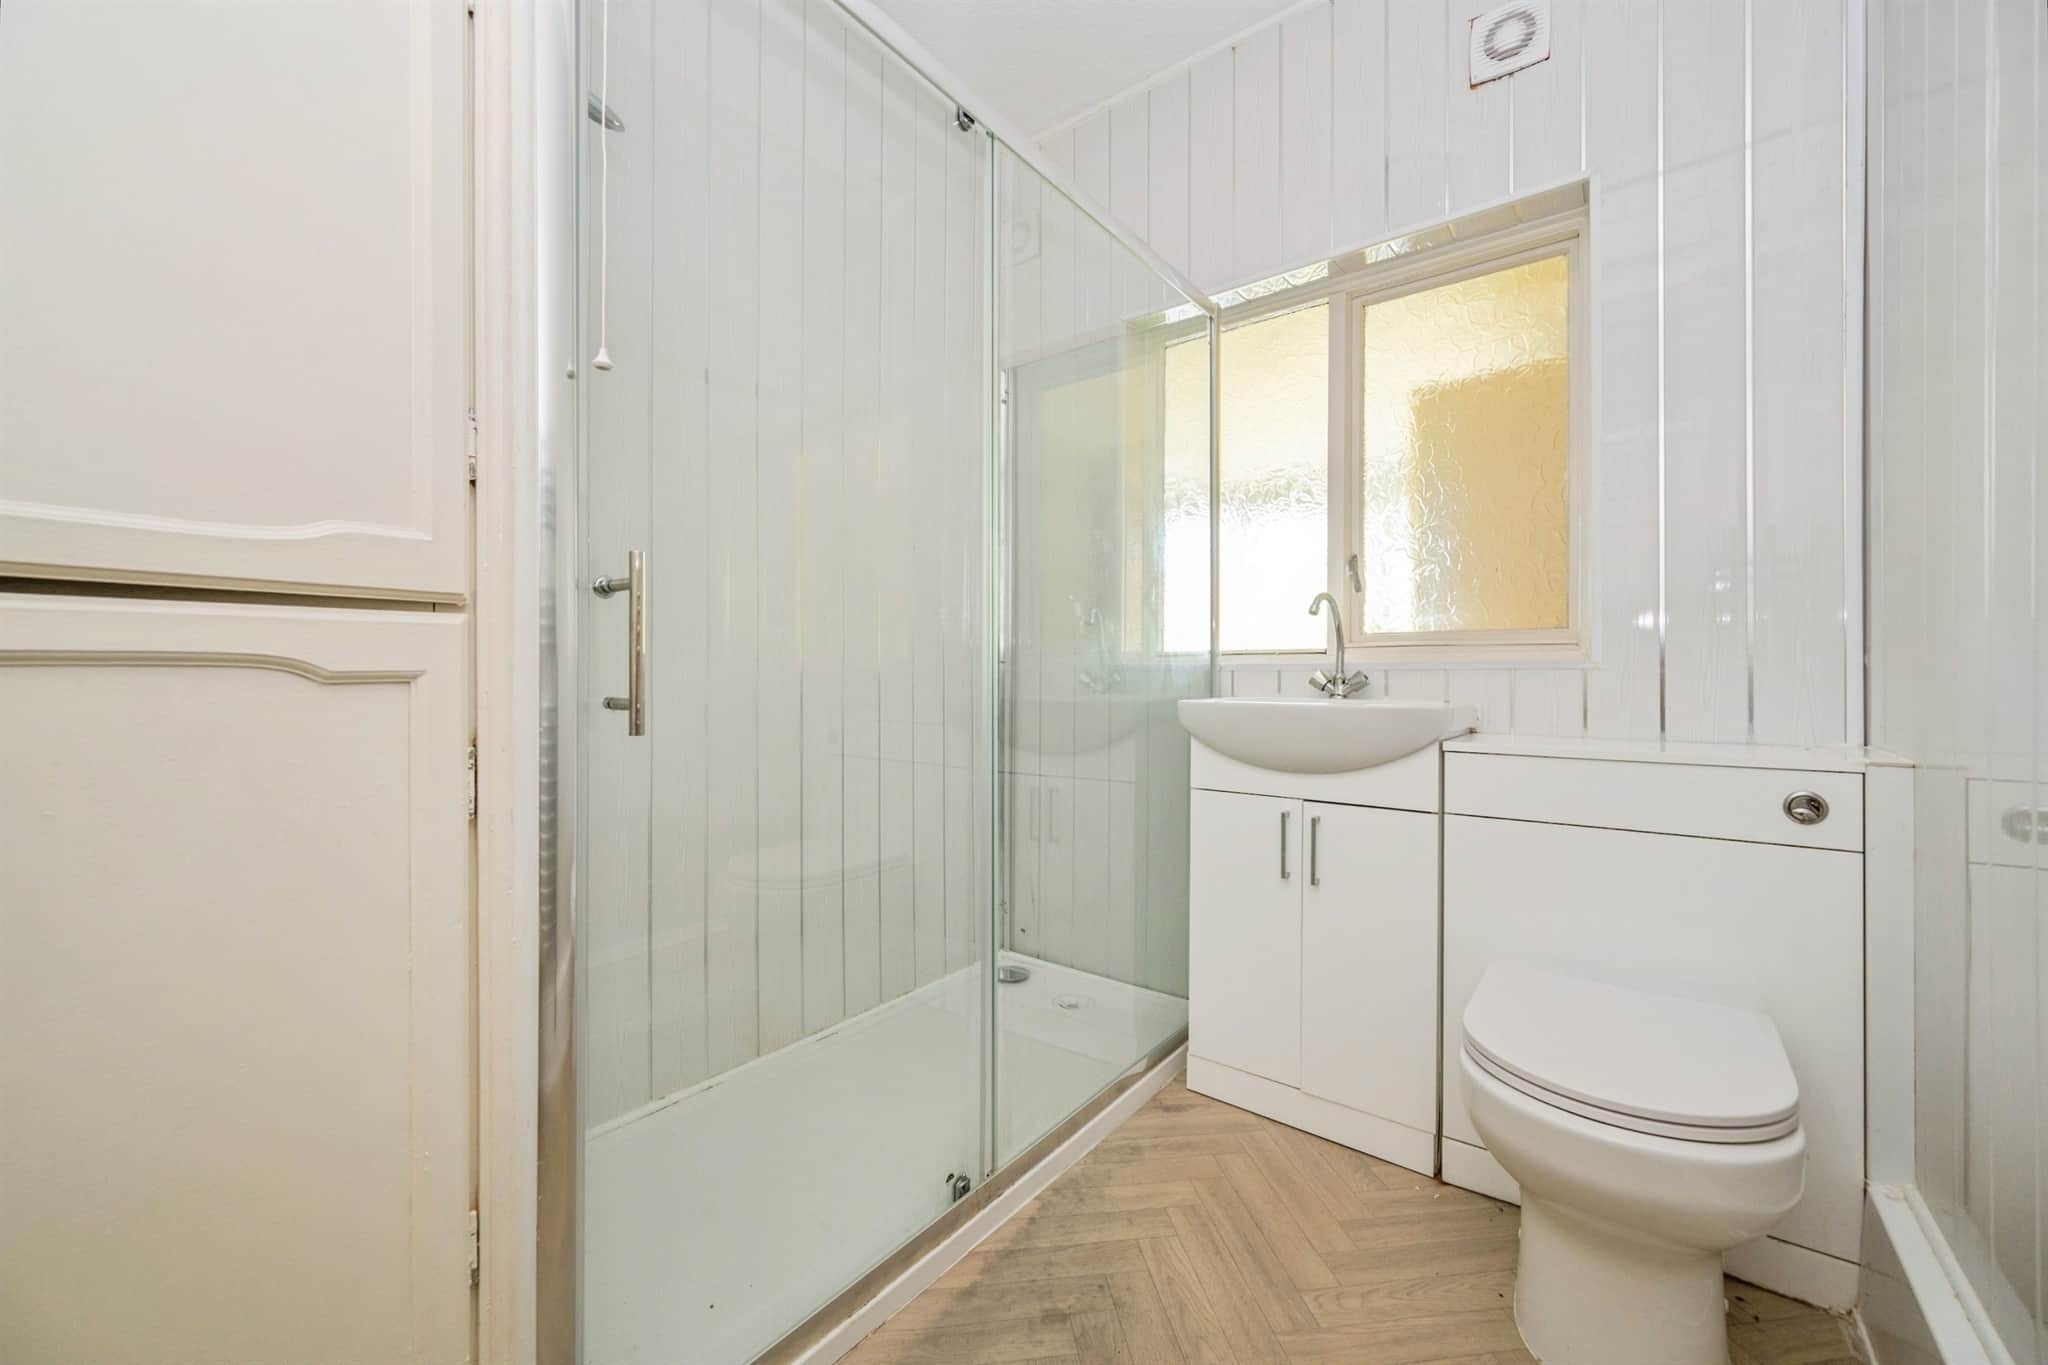
8' 9" x 6' 4" ( 2.67m x 1.93m )Shower Room
7' 9" x 6' 6" ( 2.36m x 1.98m )Utility supply:
- Electric Mains Supply
- Water Mains Supply
- Heating Gas Central
- Broadband FTTC
- Sewerage Mains Supply
Rights and restrictions:
- Private rights of way No
- Public rights of way No
- Listed property No
- Restrictions No
Risks:
- Flooded in last 5 years No
- Flood defences Ask agent
- Source of flood Ask agent
Use our handy mortgage calculator to estimate what your monthly repayments could be. Edit the fields below with the relevant details or, if you’d like a more accurate view on what your repayments could be, complete our mortgage enquiry form below and our Mortgage Consultant will be in touch.
* Terms and Conditions apply.
Mortgage enquiry
LENDER FEES MAY ALSO BE APPLICABLE. IF YOU WOULD LIKE GUIDANCE ON THE RIGHT MORTGAGE FOR YOU, WE RECOMMEND SPEAKING TO ONE OF OUR MORTGAGE CONSULTANTS WHO WILL BE MORE THAN HAPPY TO HELP.
**The 4.19% annual interest rate is based on the Connells Group average mortgage interest rate taken from this year YTD and is correct as at 17/03/2026.
Any fees payable will be explained in your initial no-obligation appointment, before you choose whether to use our Mortgage Services.