Chapel Green
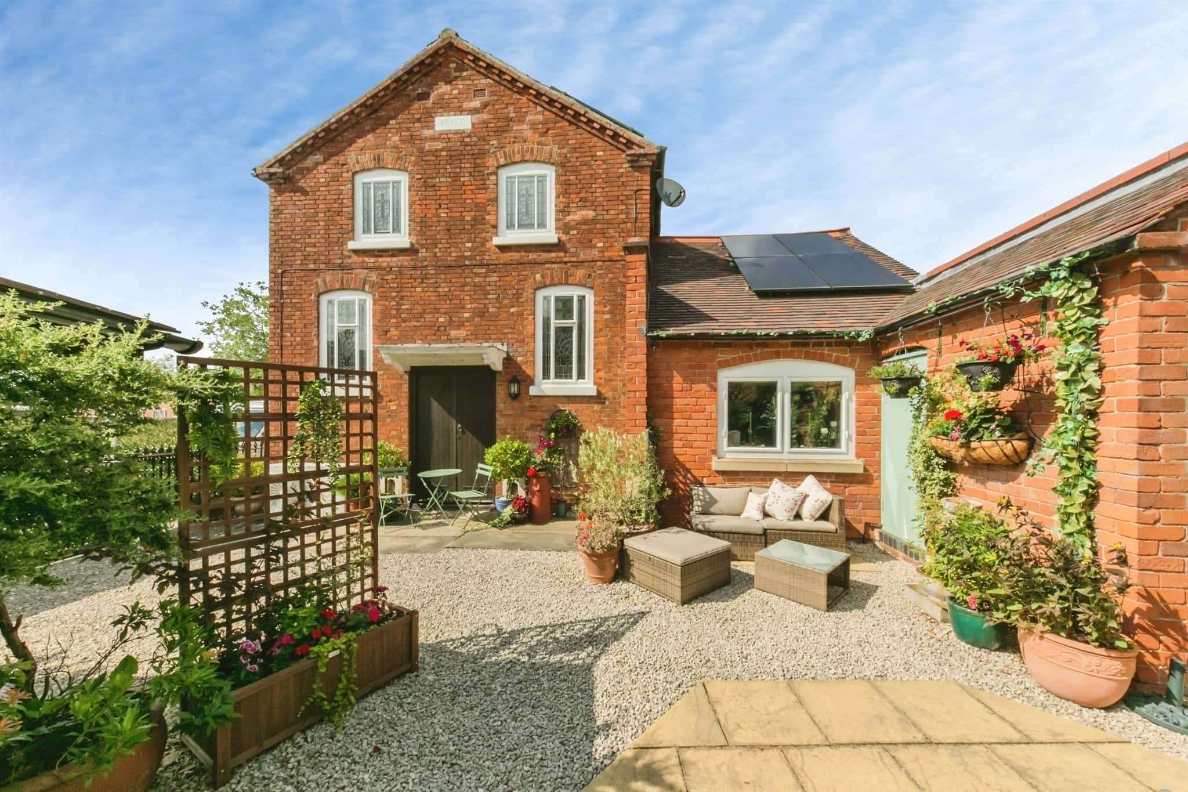
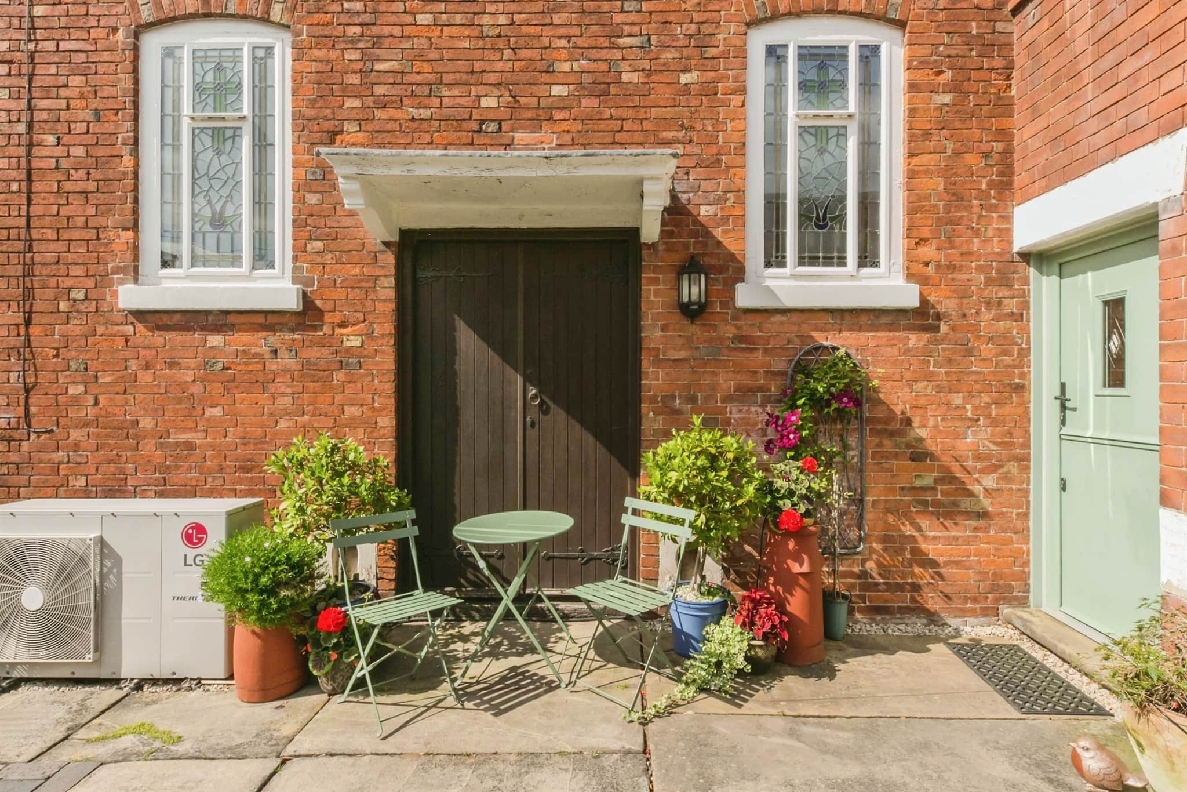
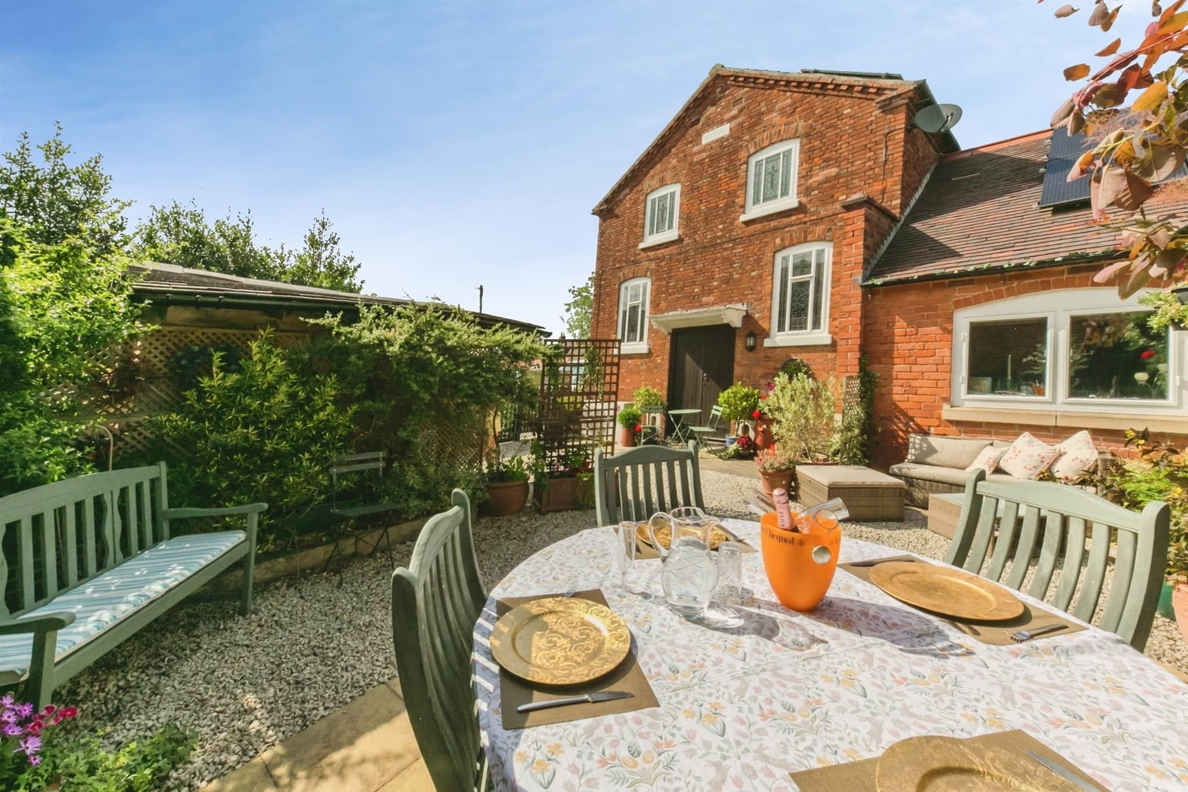
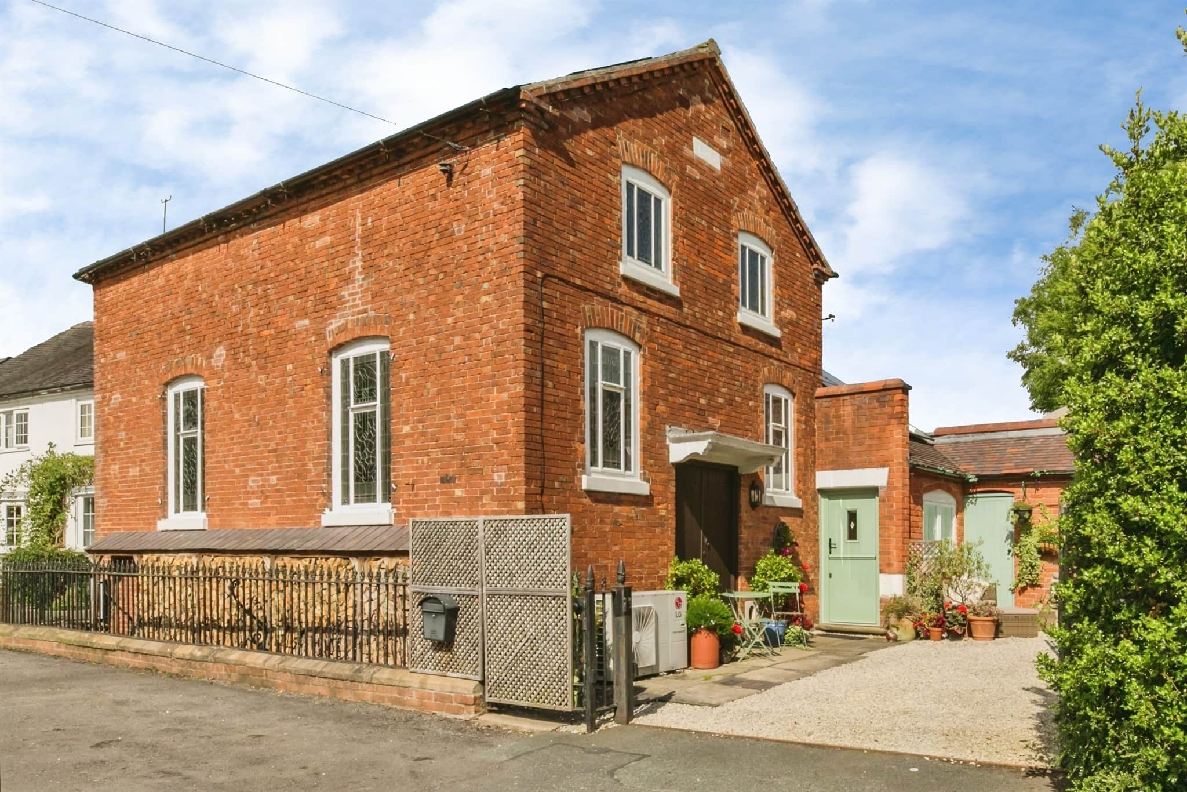
- Stunning detached chapel conversion dating back circa 1805
- Retaining a wealth of period and character features
- Former school room extension added circa 1911
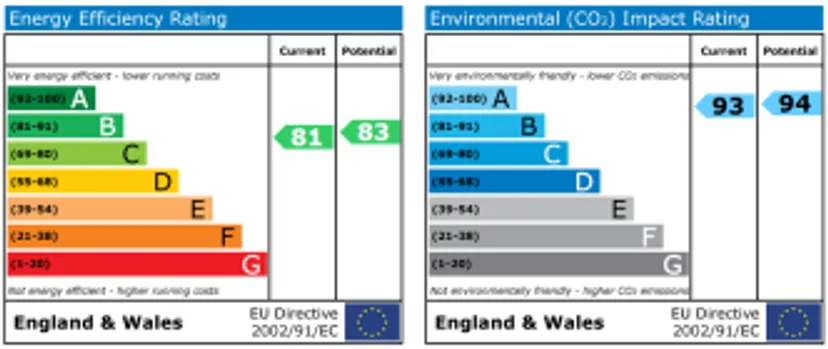
- Air source heat pump. solar panels and two tesla batteries for exceptional energy efficiency
- Beautiful blend of historic charm and contemporary living
Council Tax Band: E
Tenure: Freehold
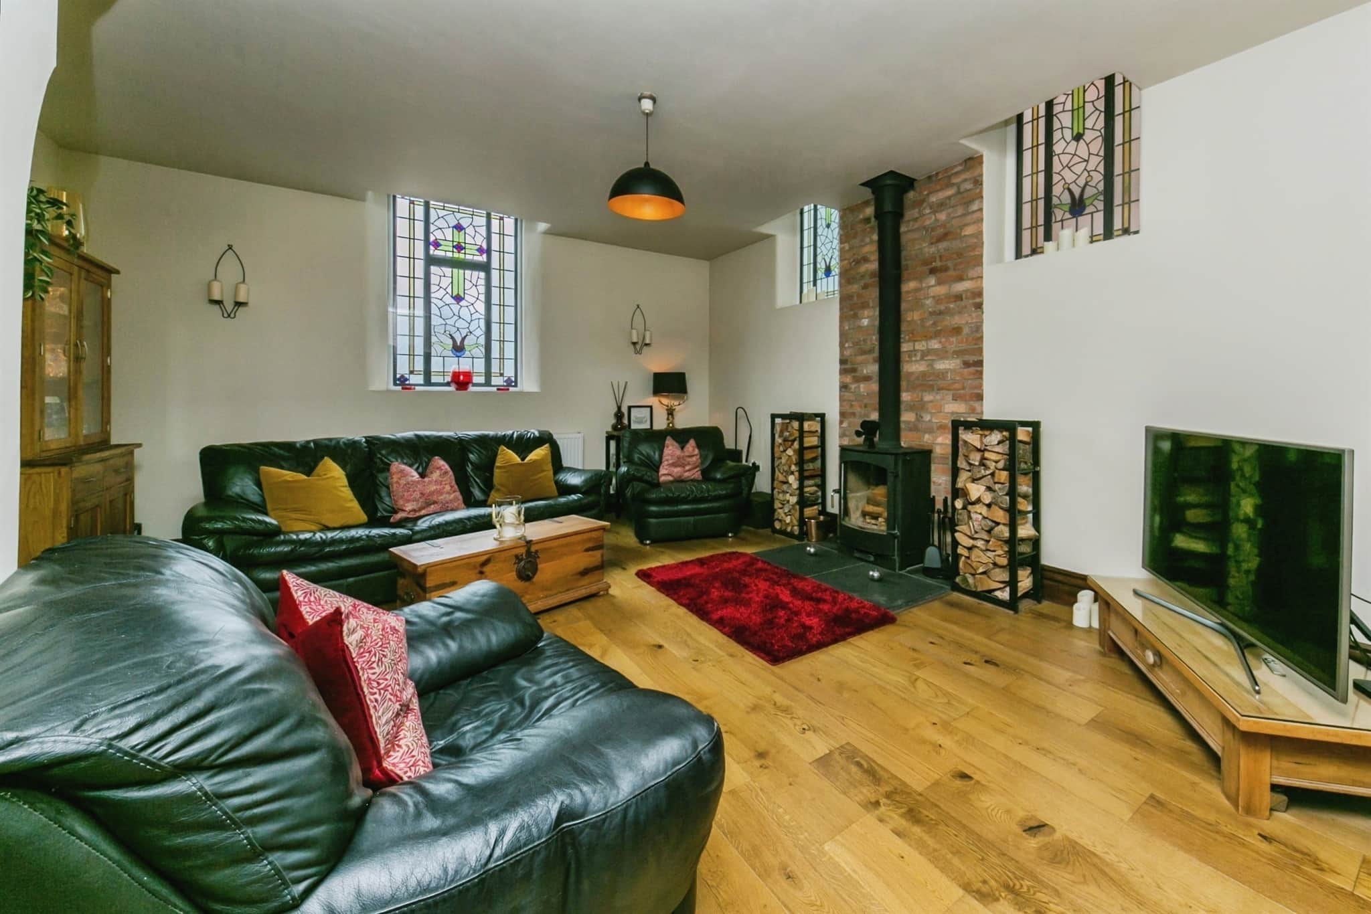
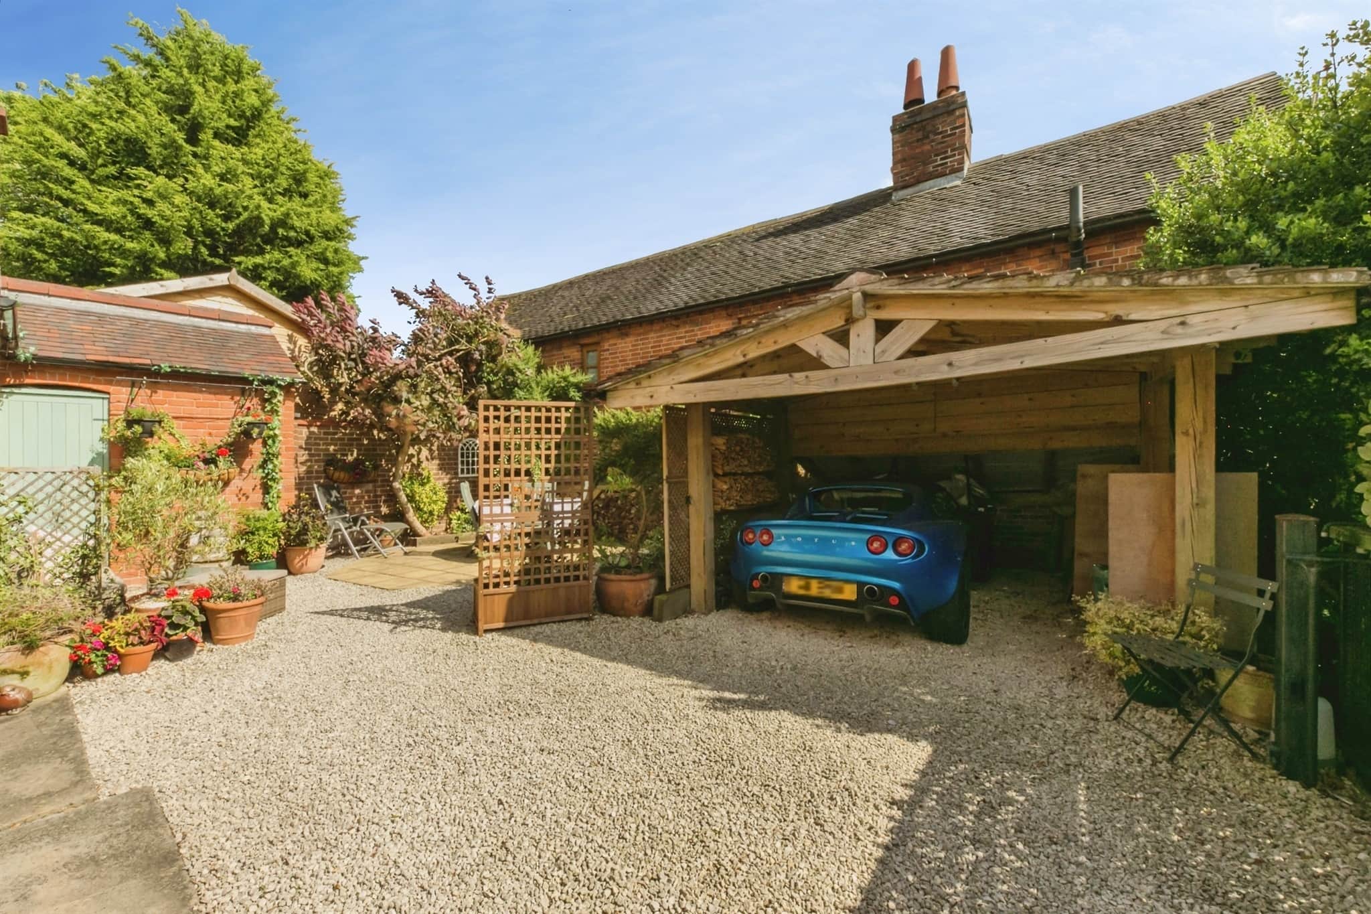
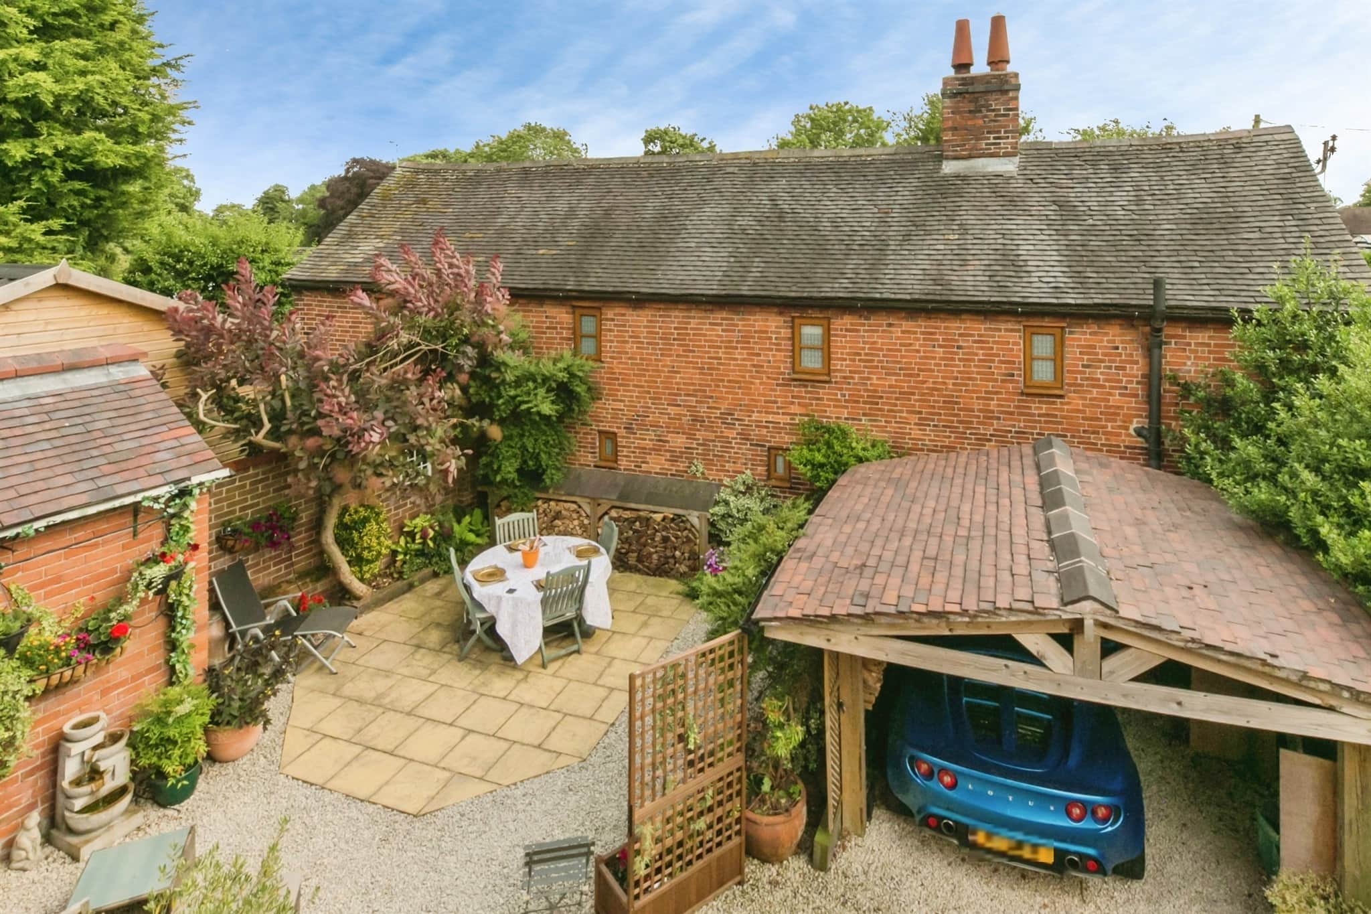
Internally the accommodation offers generous and versatile living spaces with the character features including high ceilings, original stained glass windows, exposed beams and wall trusses and period detailing serve as a constant reminder of the building's fascinating past, while contemporary finishes provide all the comforts expected of a modern family home. Externally the property benefits from a private courtyard low maintenance garden with patio areas, drive and car port.
Double Timber Entrance Door:
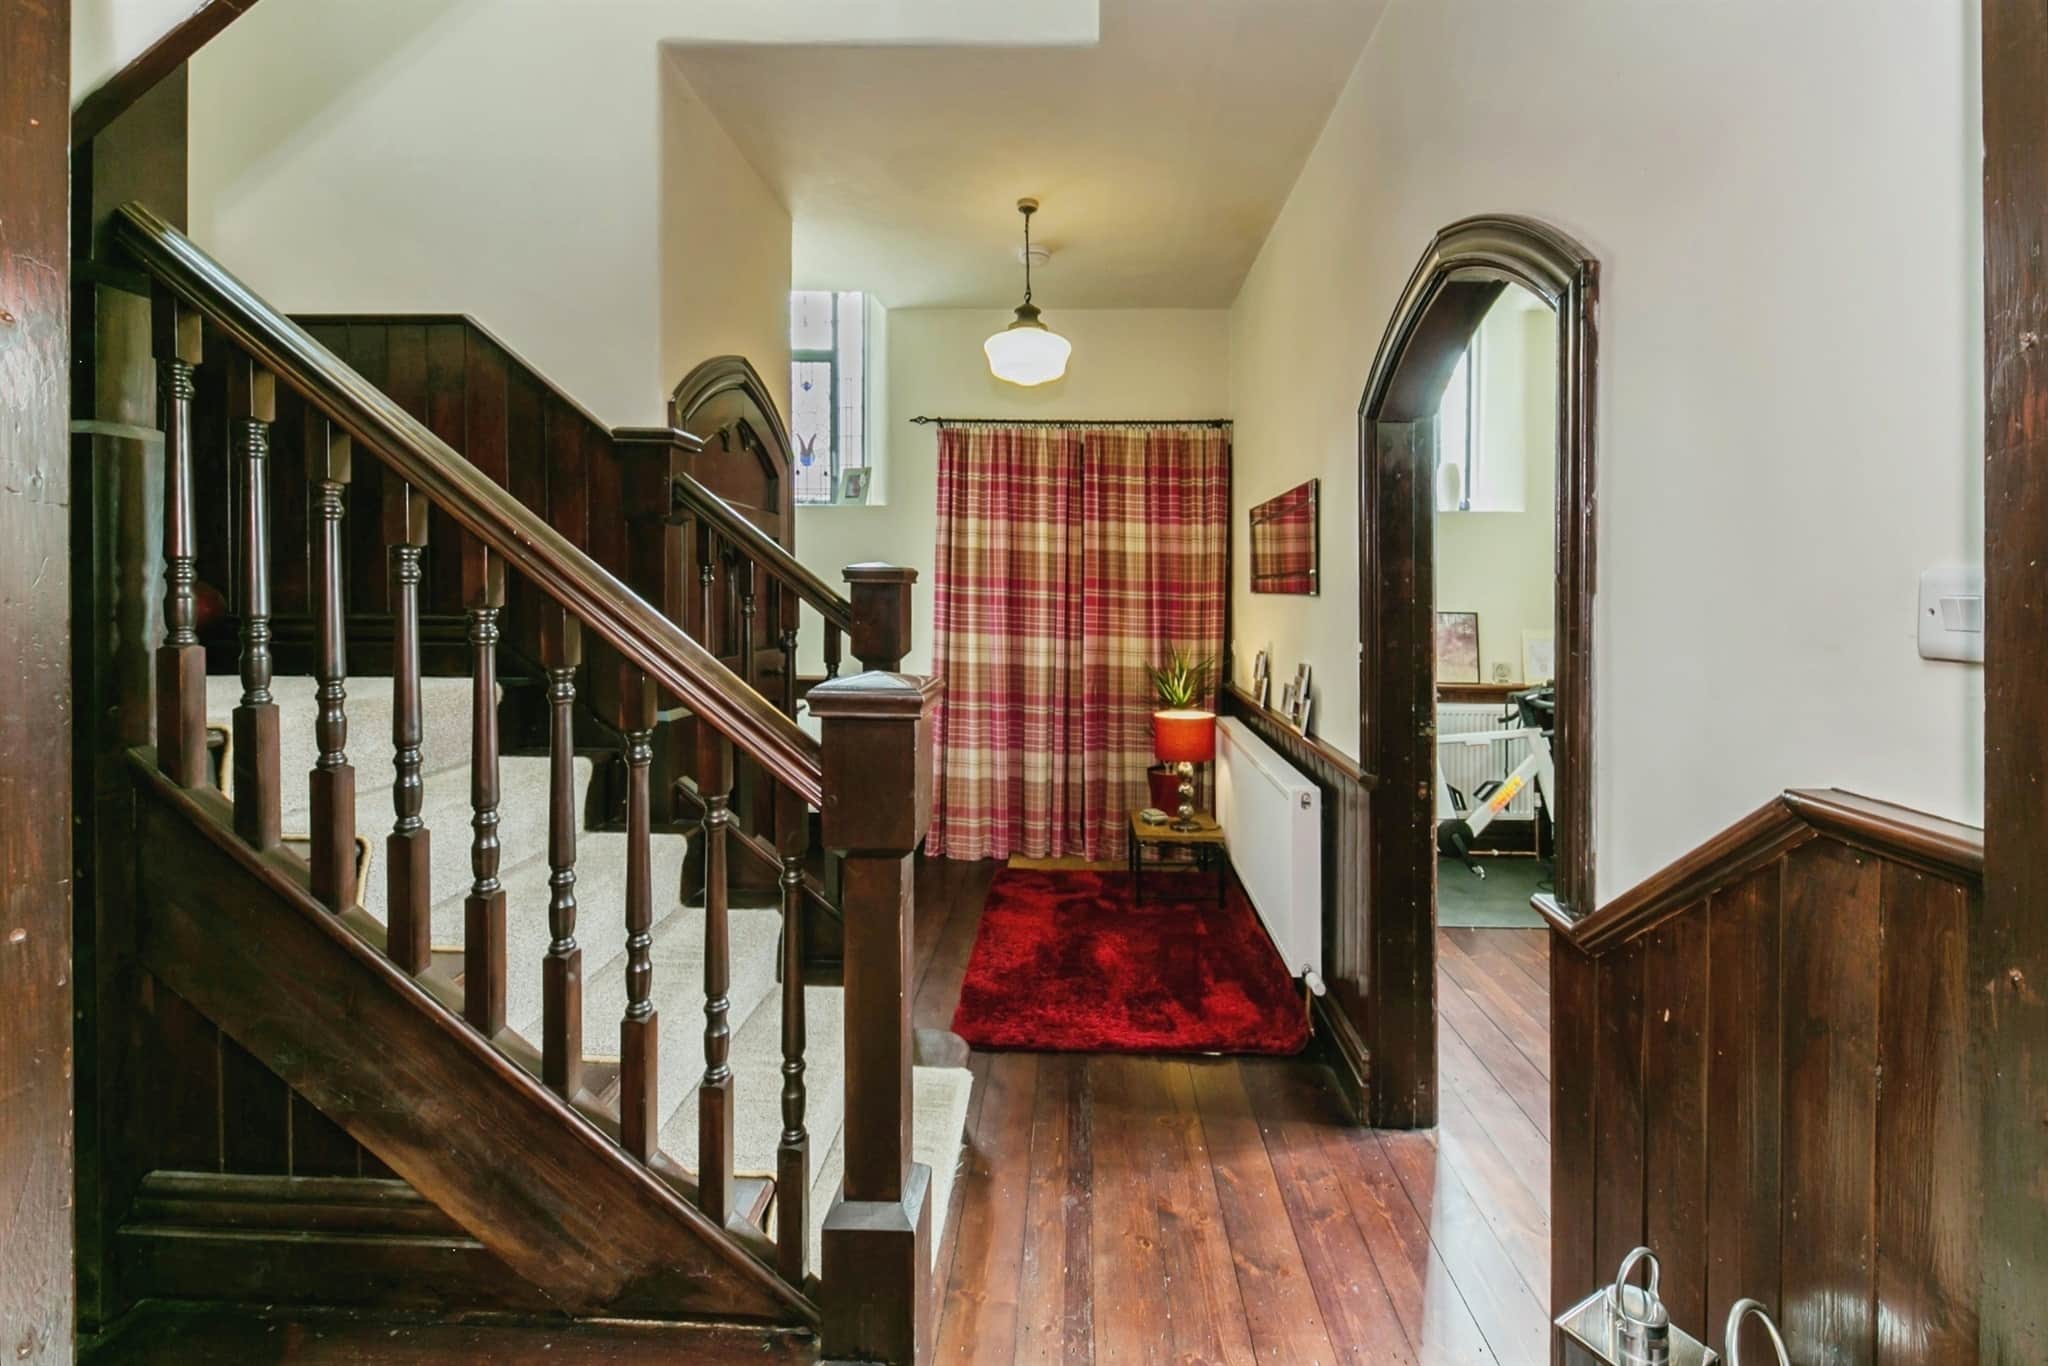
Leading into:Reception Hallway:
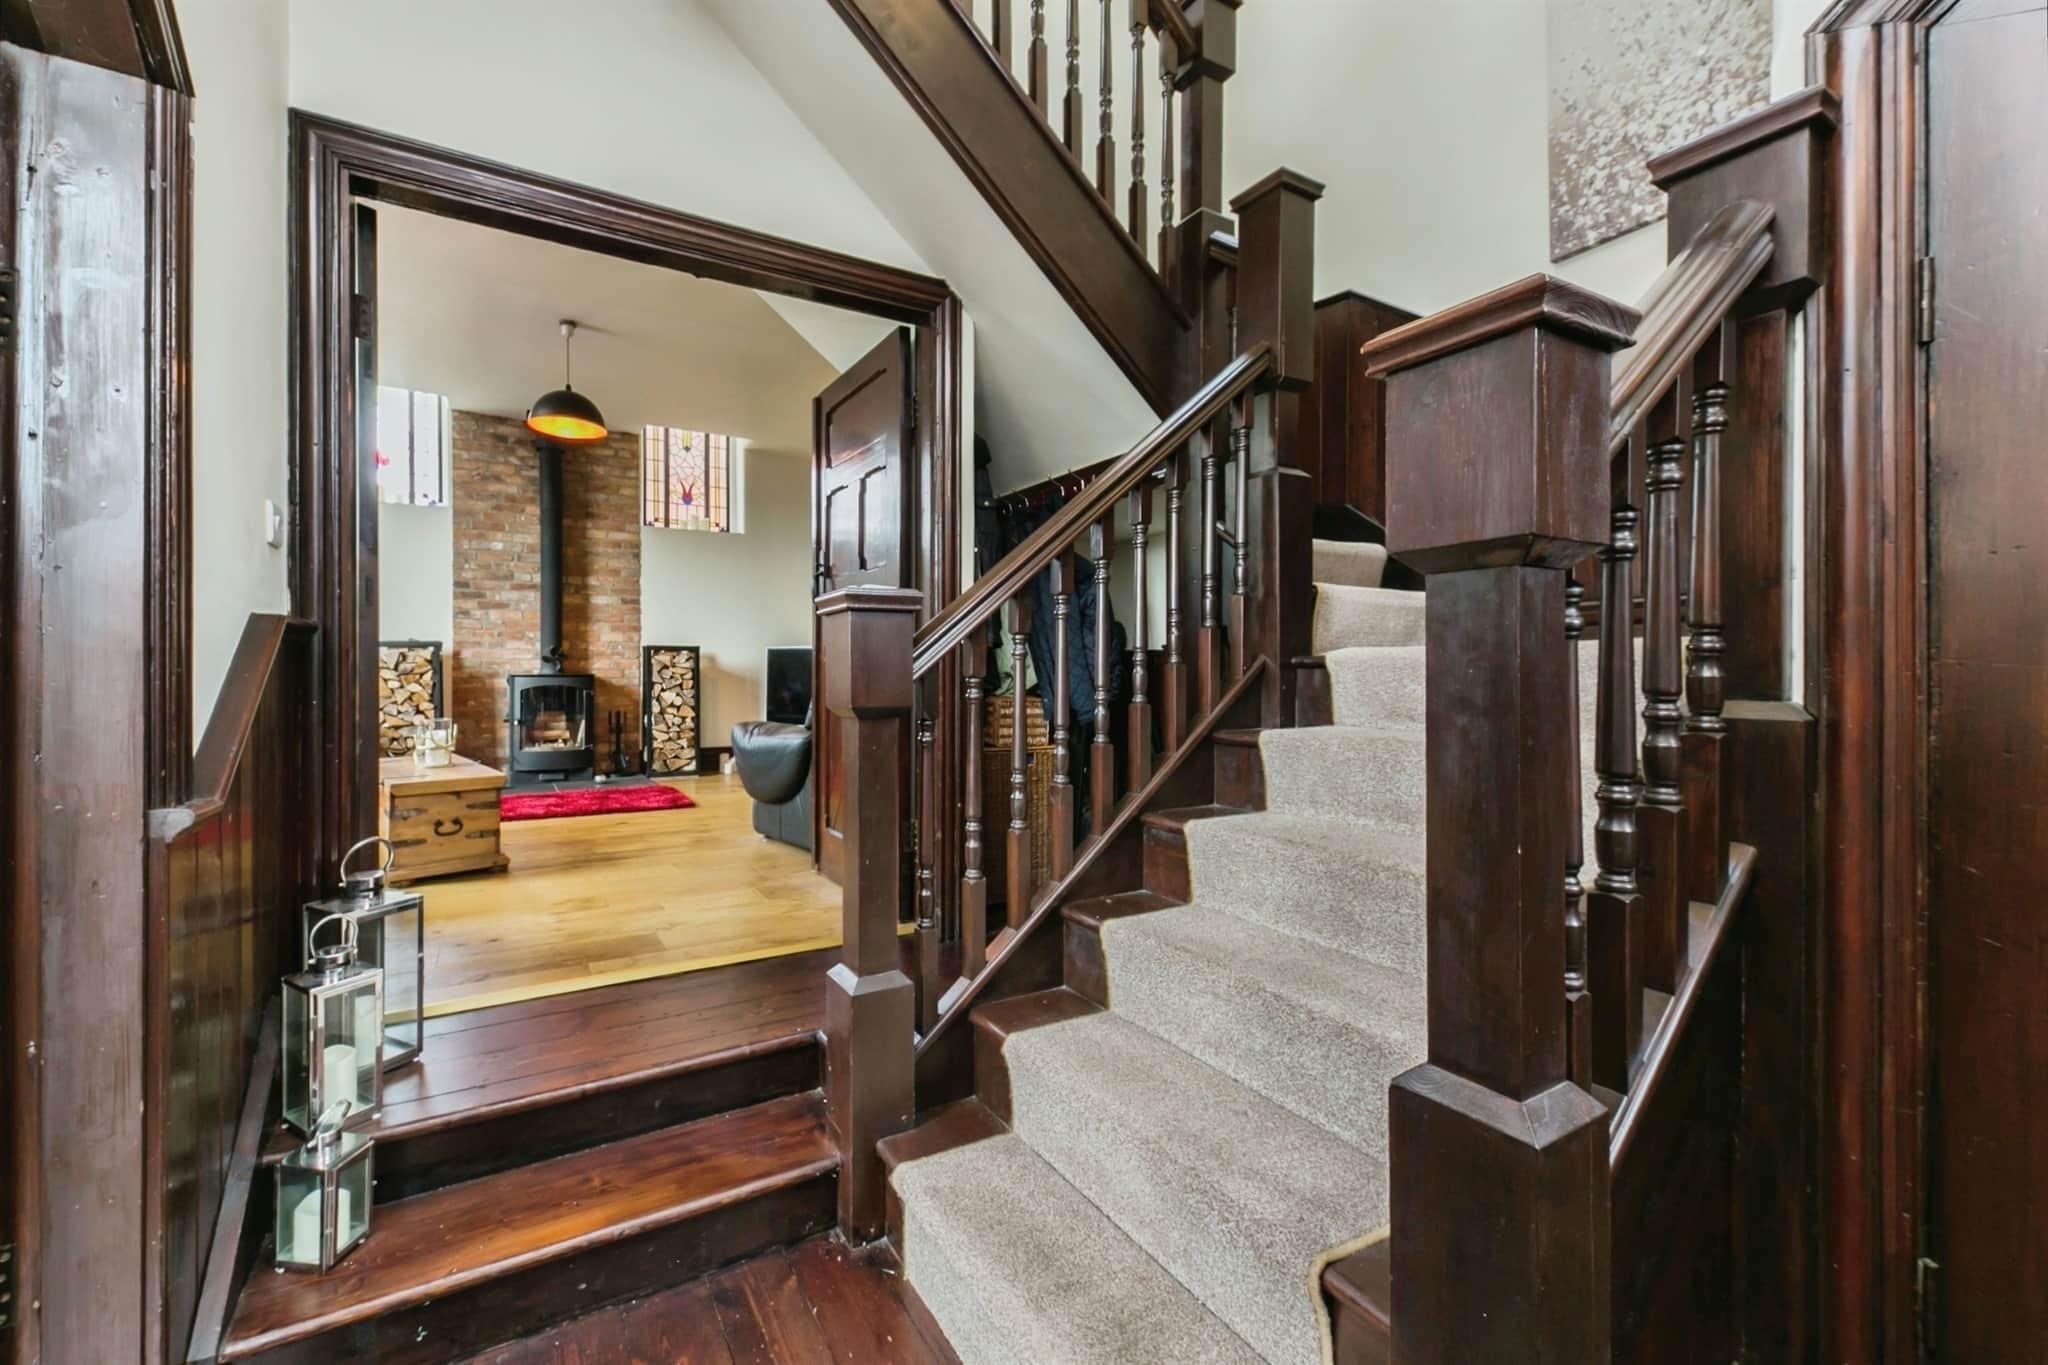
Having original wood flooring; stairs to the first floor accommodation; stained glass window; central heating radiator; coat hanging area; wood panelling to walls; doors leading to:Guest Cloakroom:
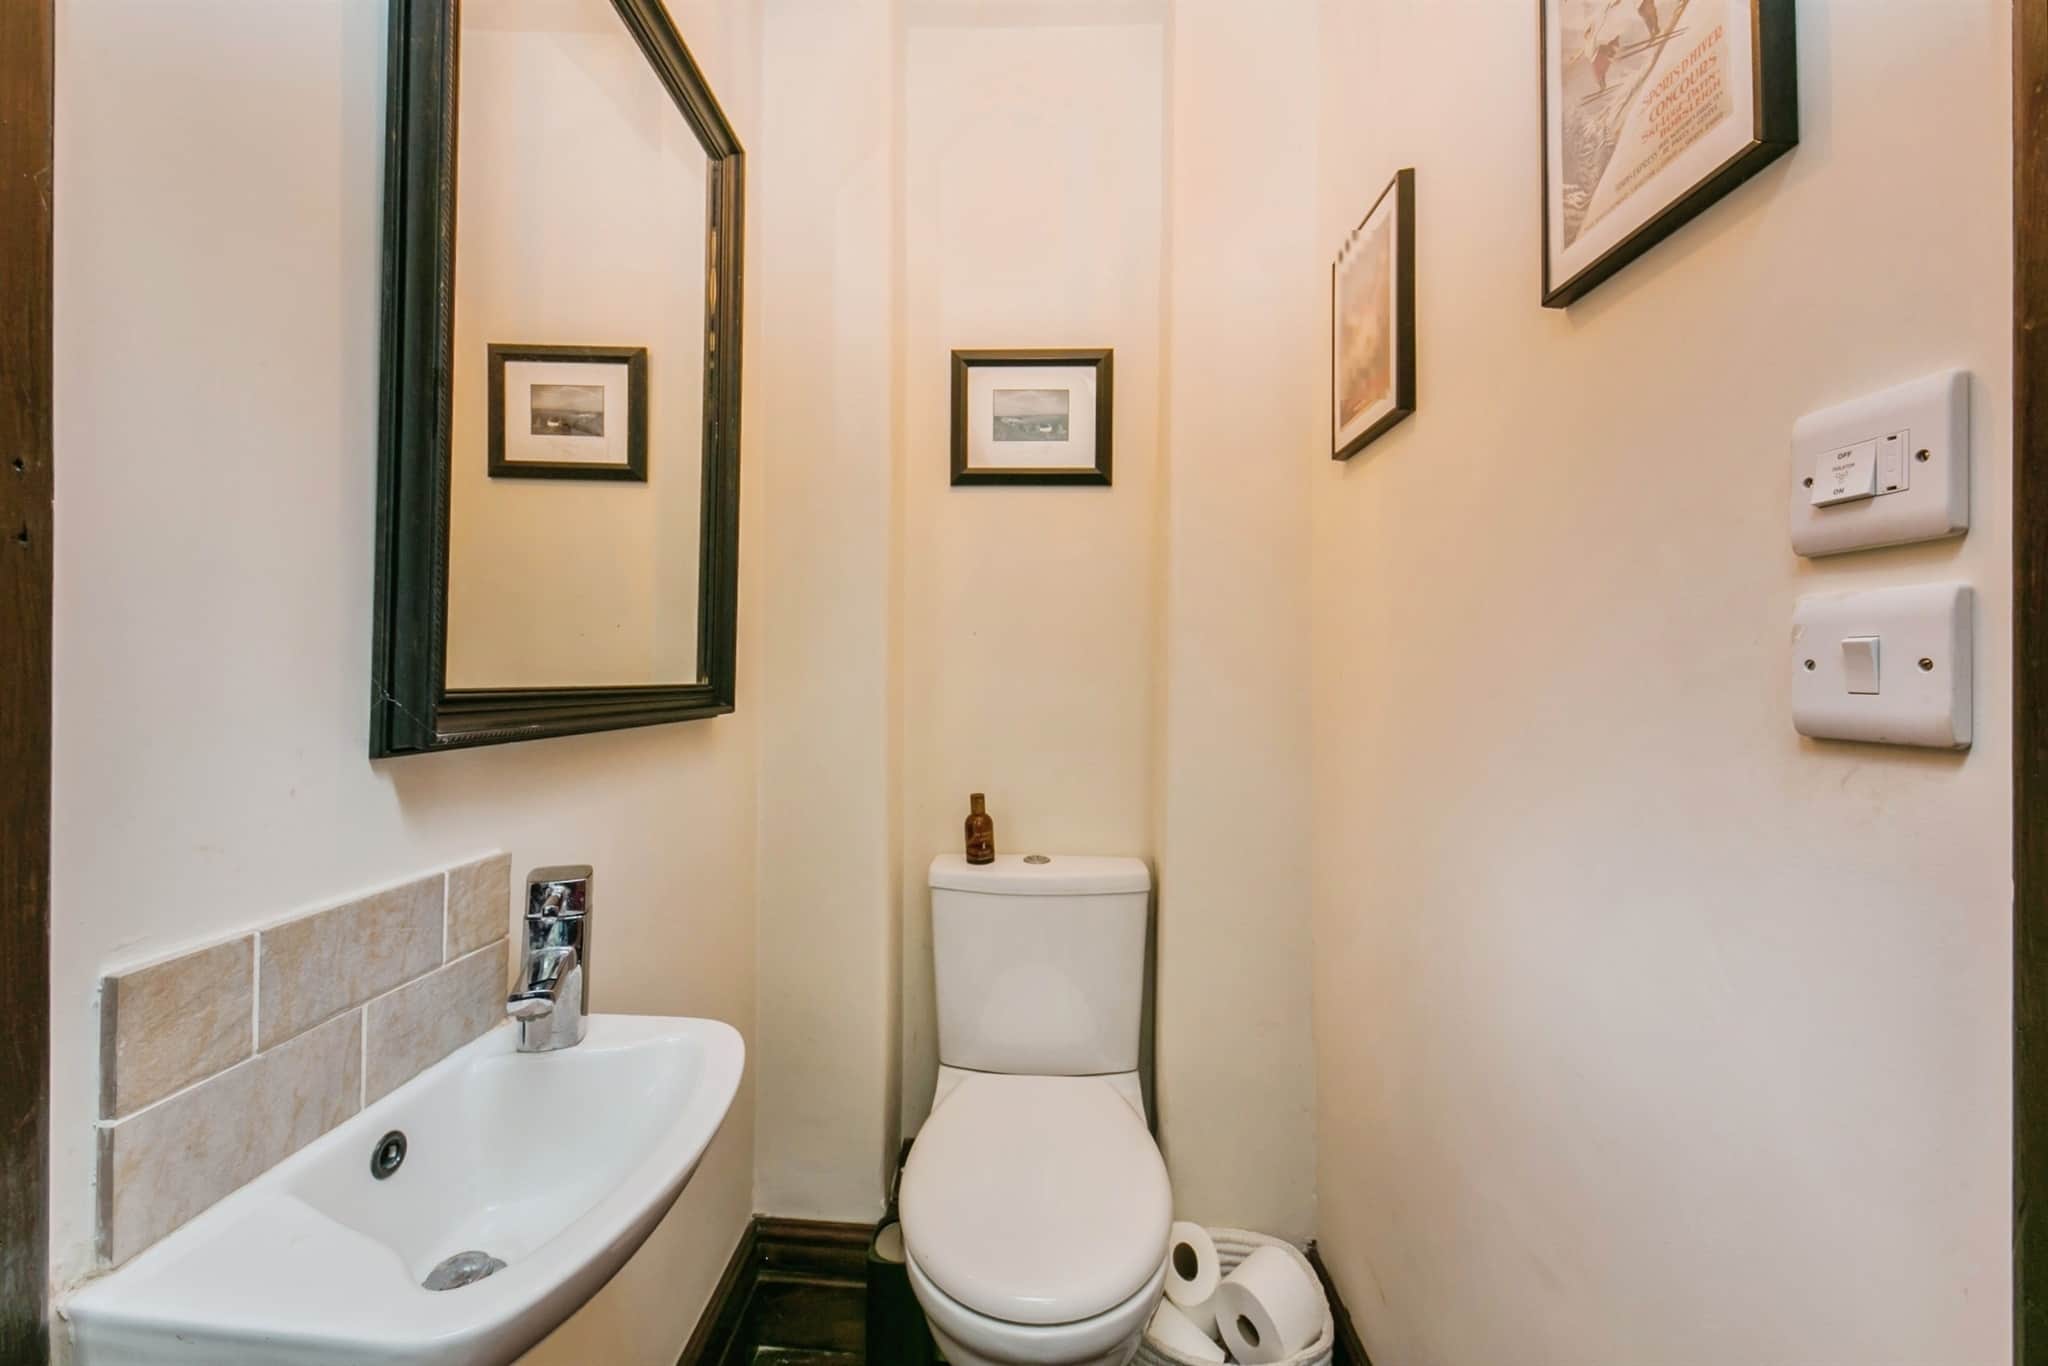
Having wash hand basin with tiled splashback; low level wc.Study / Reception Room:
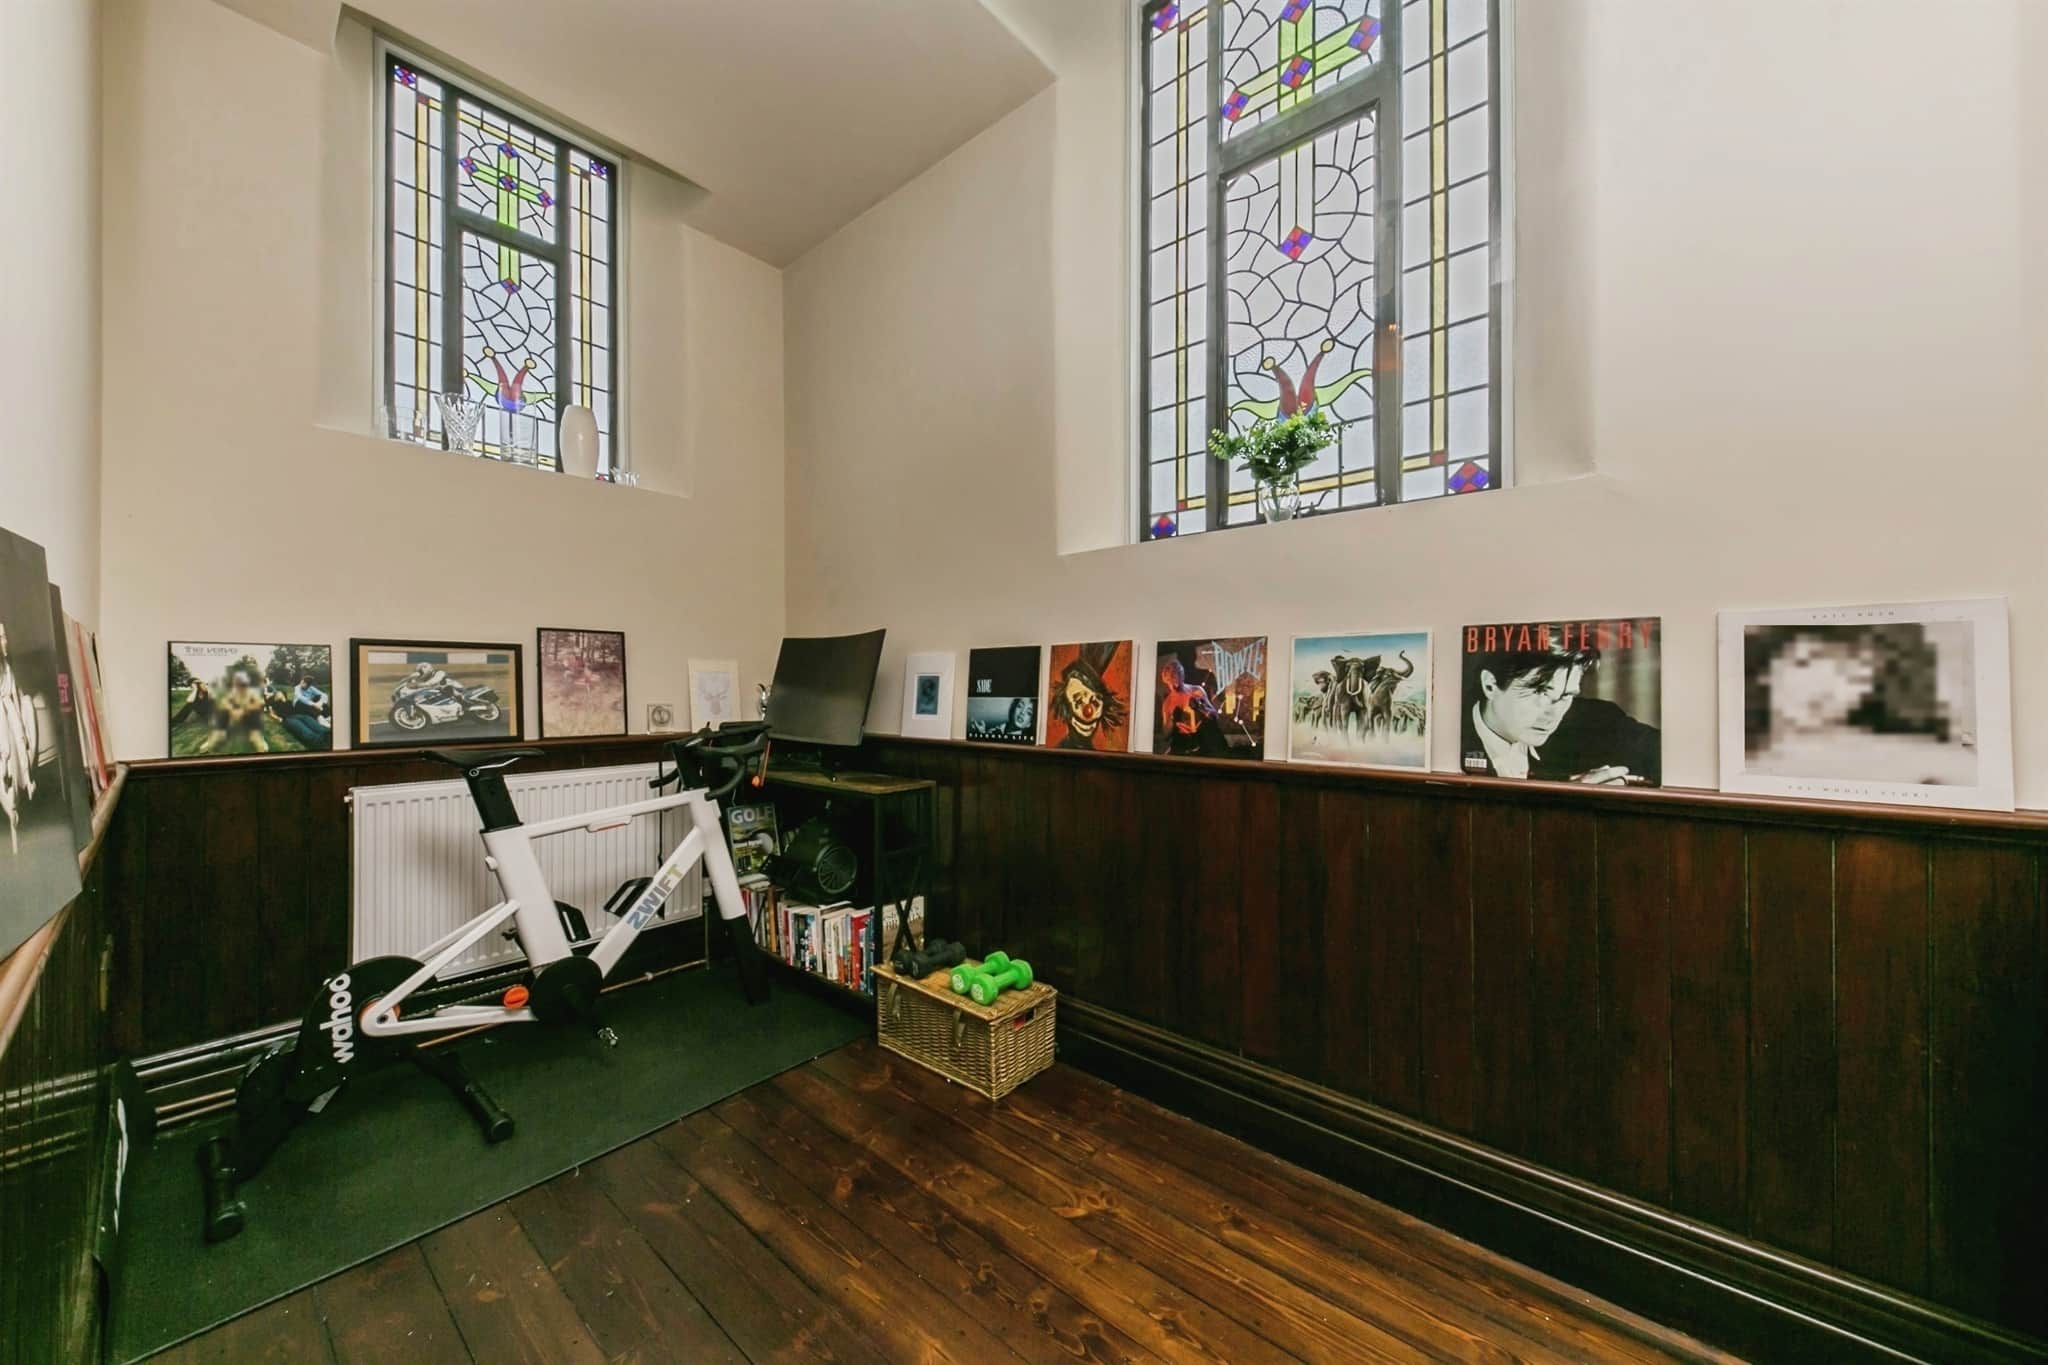
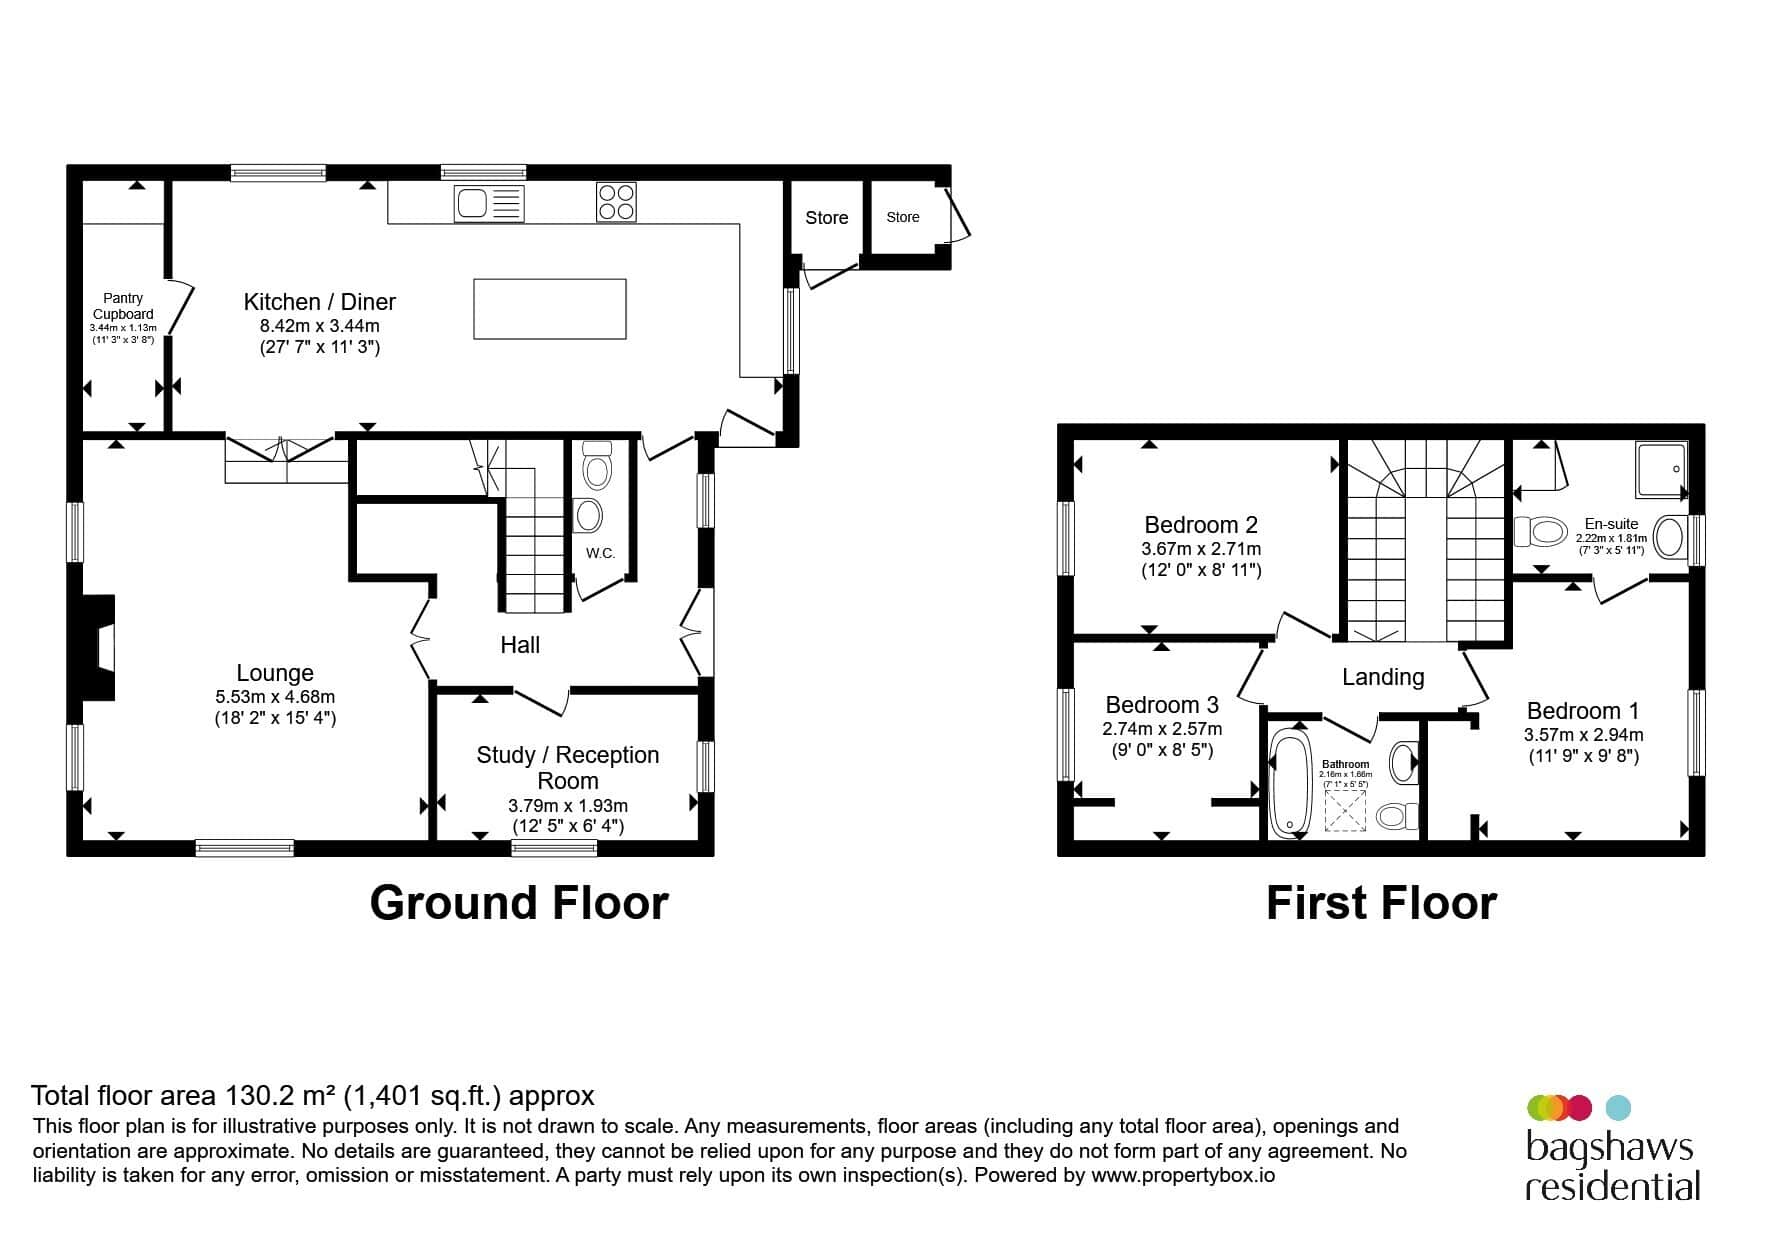
12' 5" x 6' 4" ( 3.78m x 1.93m )Having feature stained glass windows to dual elevations; original wood flooring; wood wall panelling; central heating radiator.
Lounge:
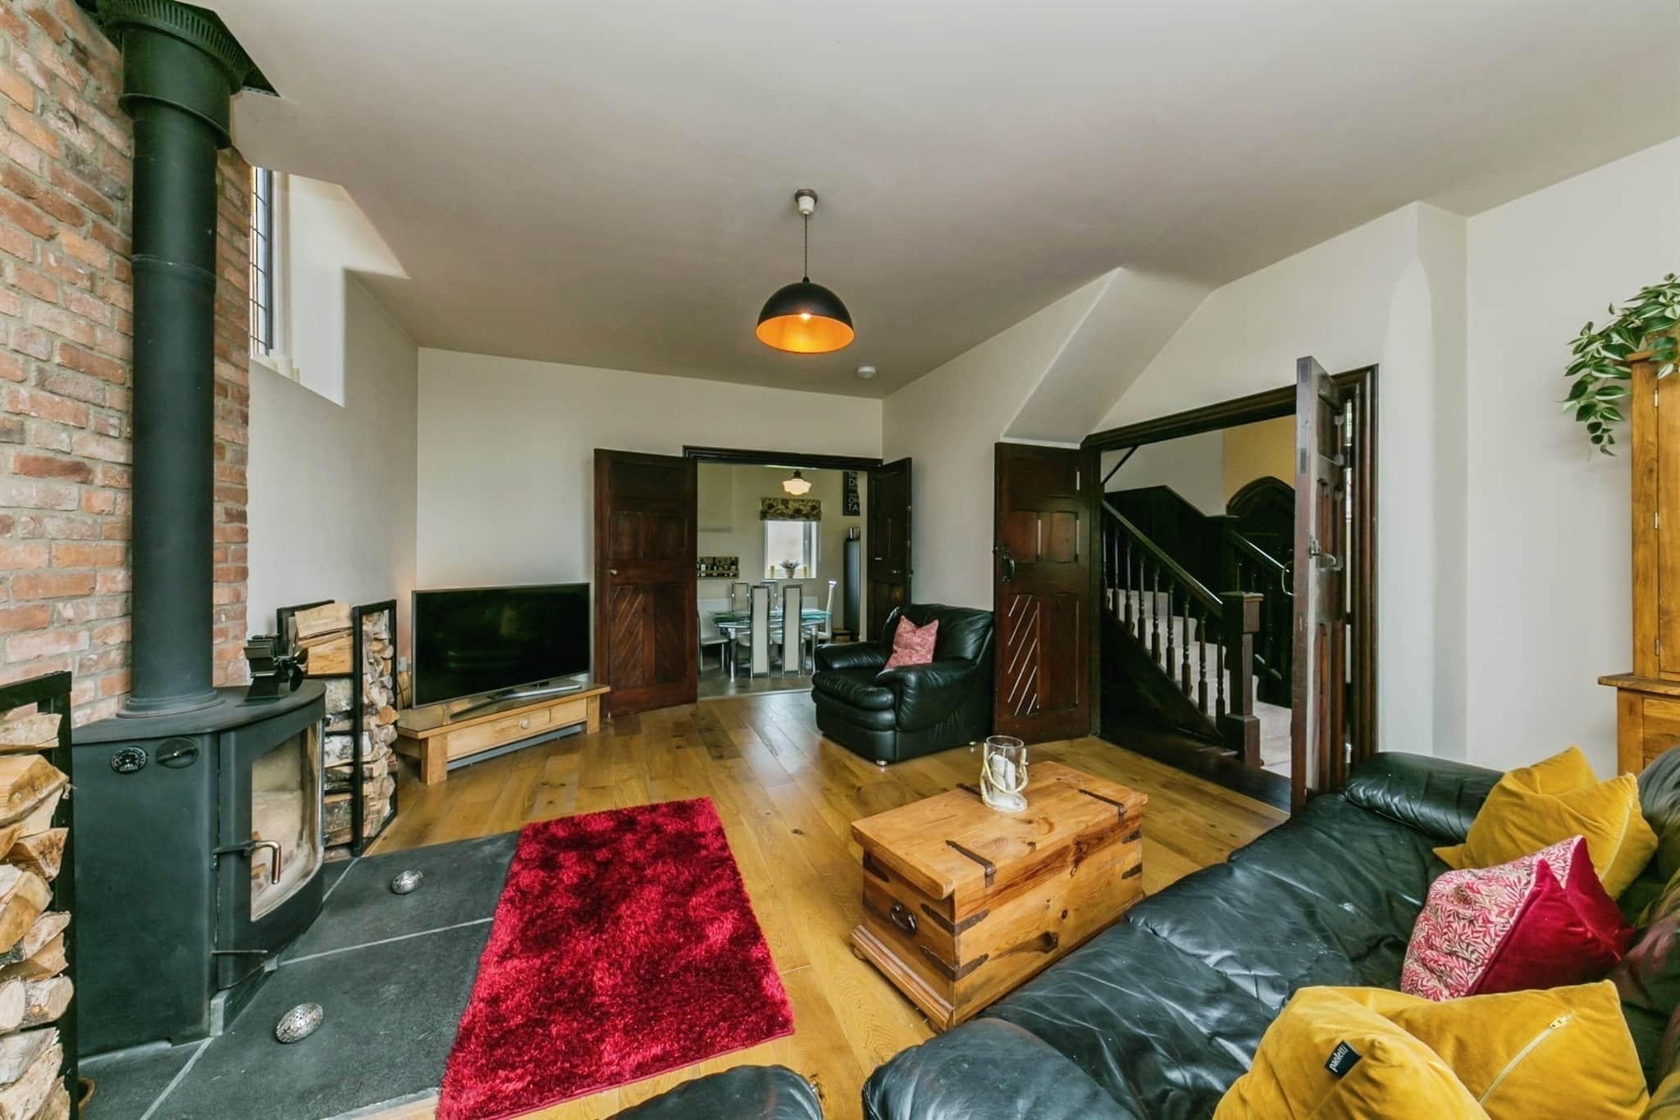
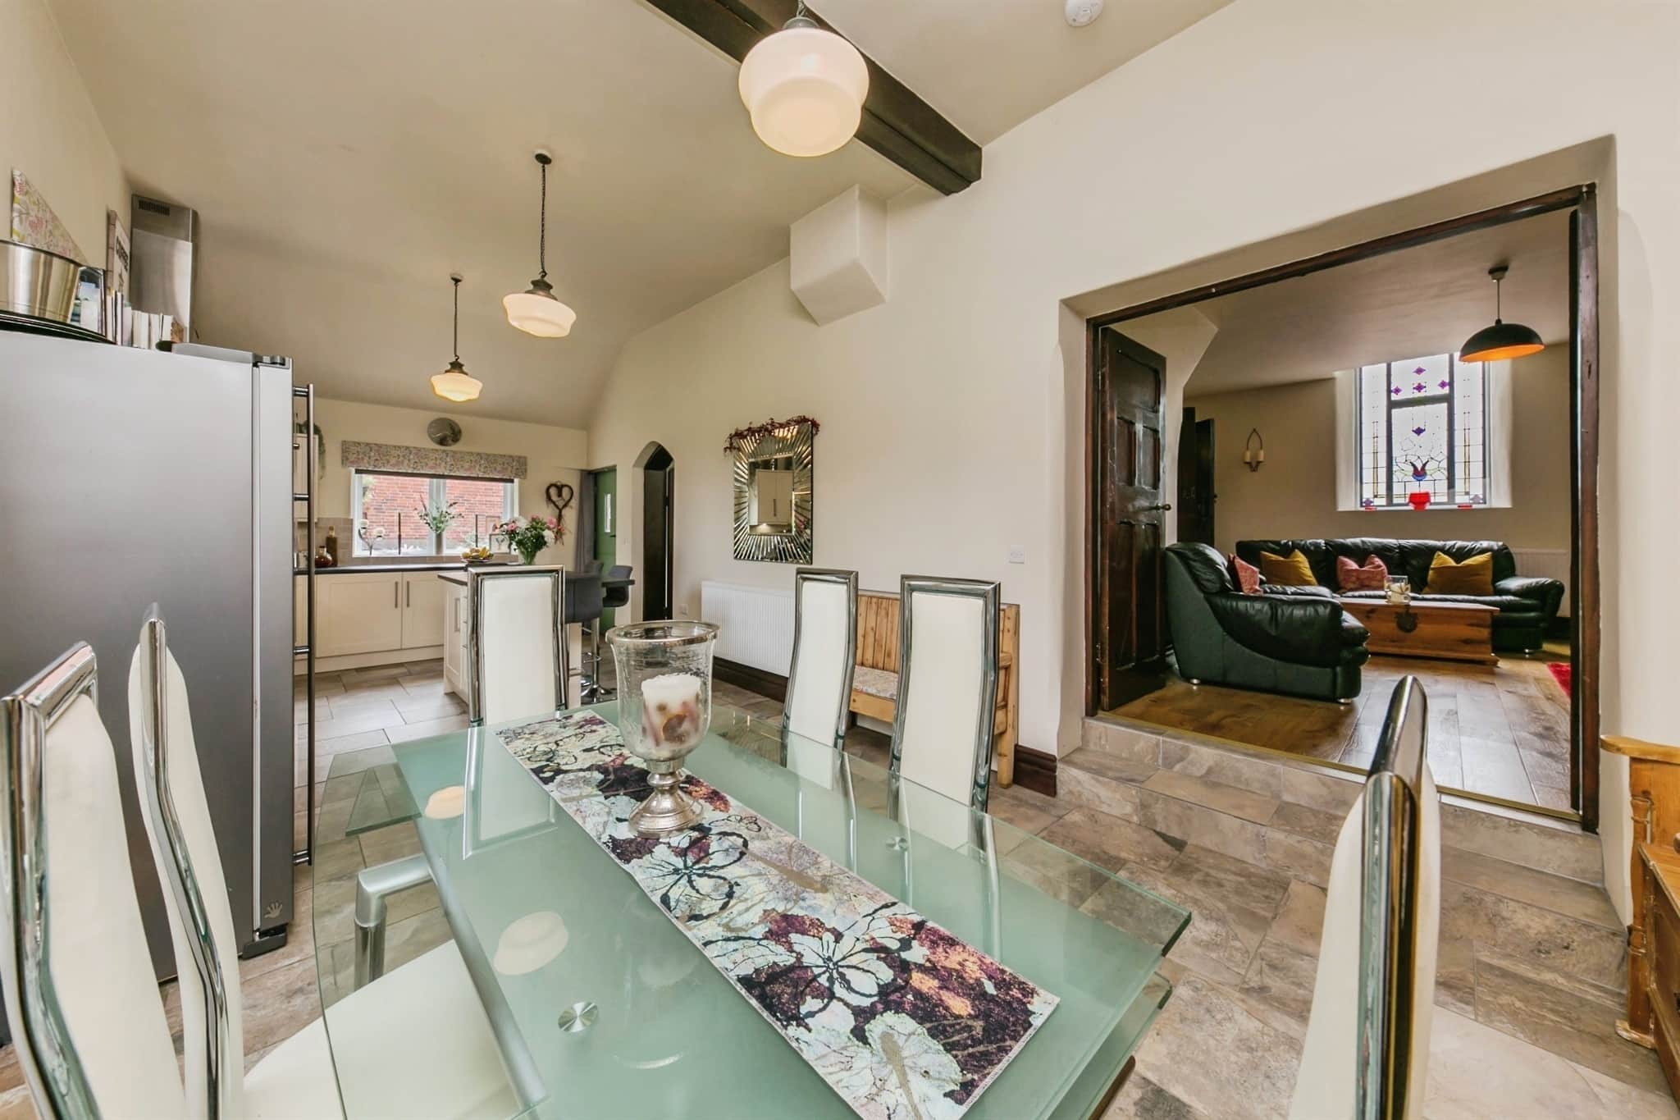
18' 2" max x 15' 4" max into alcove ( 5.54m max x 4.67m max into alcove )Steps up to lounge. Having stained glass windows to dual elevations; exposed feature brick chimney breast with a dual fuel log burning stove; central heating radiator; double doors and steps leading down into:
Breakfast Kitchen:
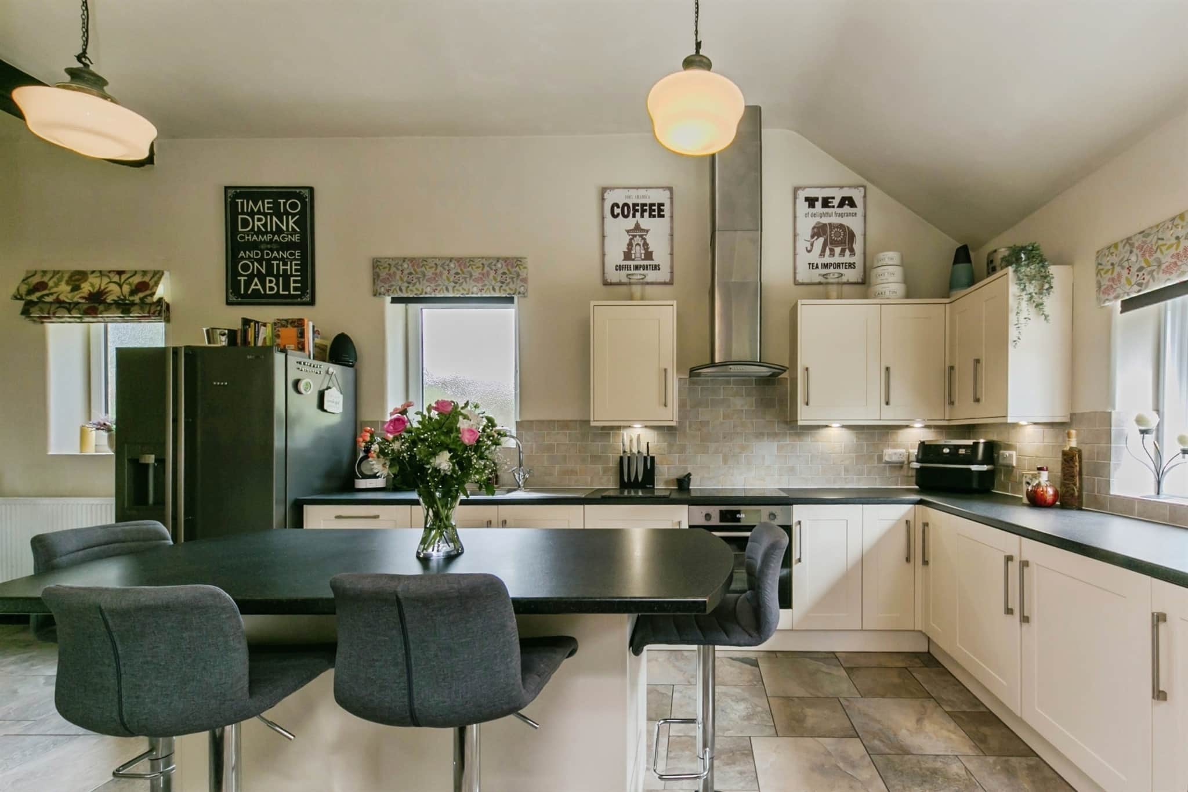
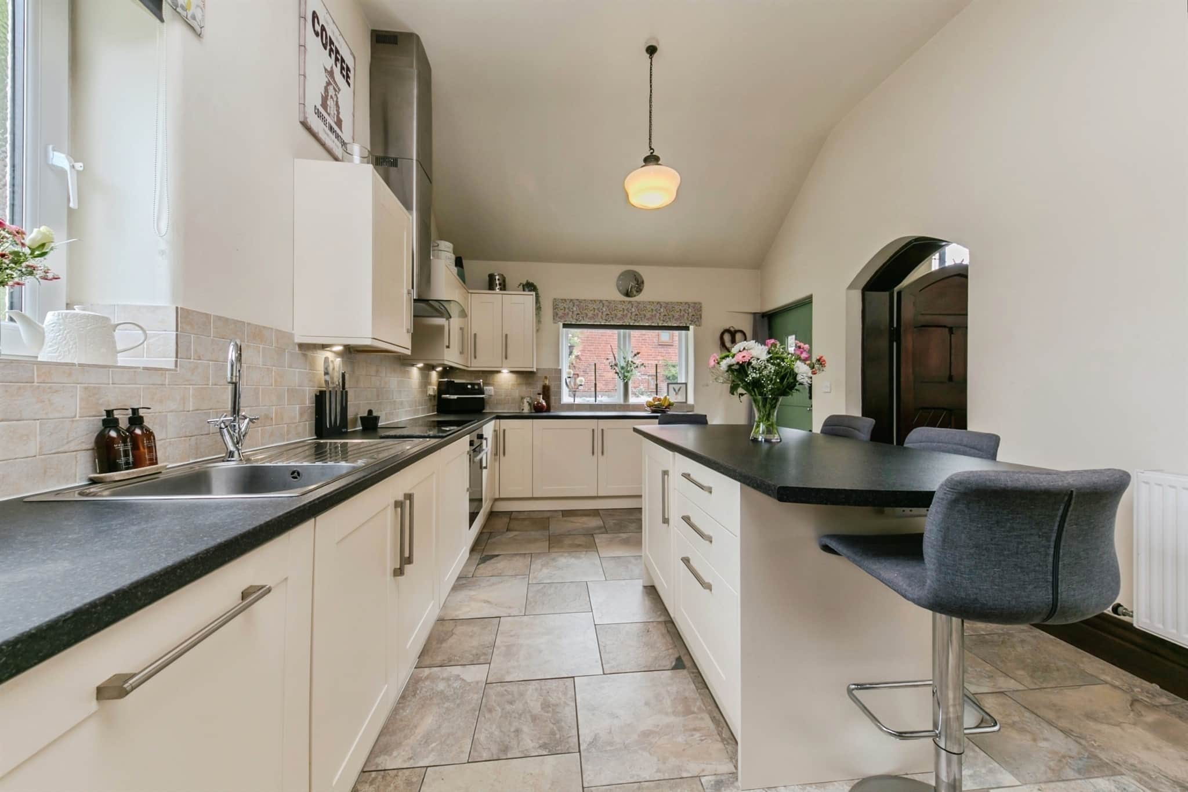
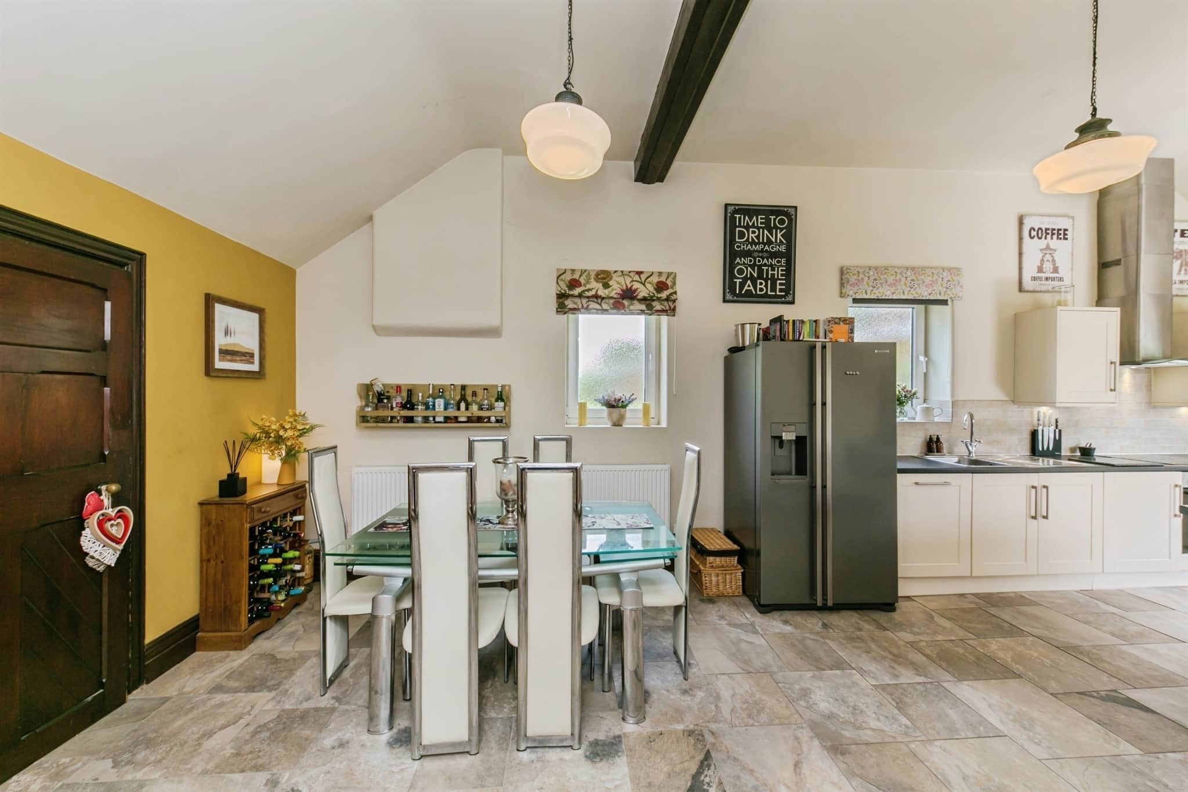
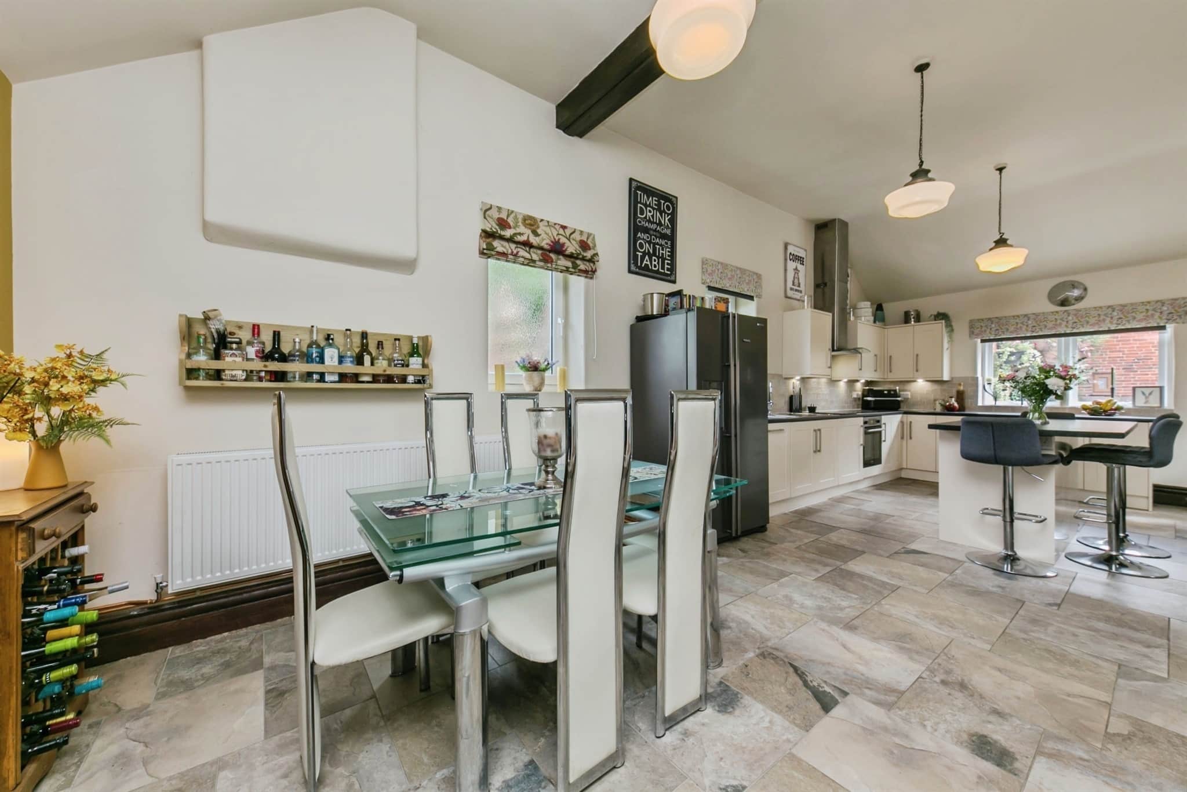
27' 7" max x 11' 3" max ( 8.41m max x 3.43m max )Comprising sink and drainer set in a base unit; further base and wall units; complementary work surface; integrated oven with hob and cooker hood over; integrated dishwasher and washing machine; space for an American style fridge freezer; central island unit with cupboard below and seating around; complementary wall and floor tiling; two central heating radiators; glazed window; obscure glazed window; exposed beam; stable style door leading out to side elevation; door leading to the reception hallway; walk in pantry/boot room/ laundry with Tesla batteries for Solar Panels, appliance space; central heating radiator.
Stairs From Reception Hallway:
Leading to:First Floor Landing:
With A frame and beams to the ceiling; sky light window; doors off to:Main Bedroom:
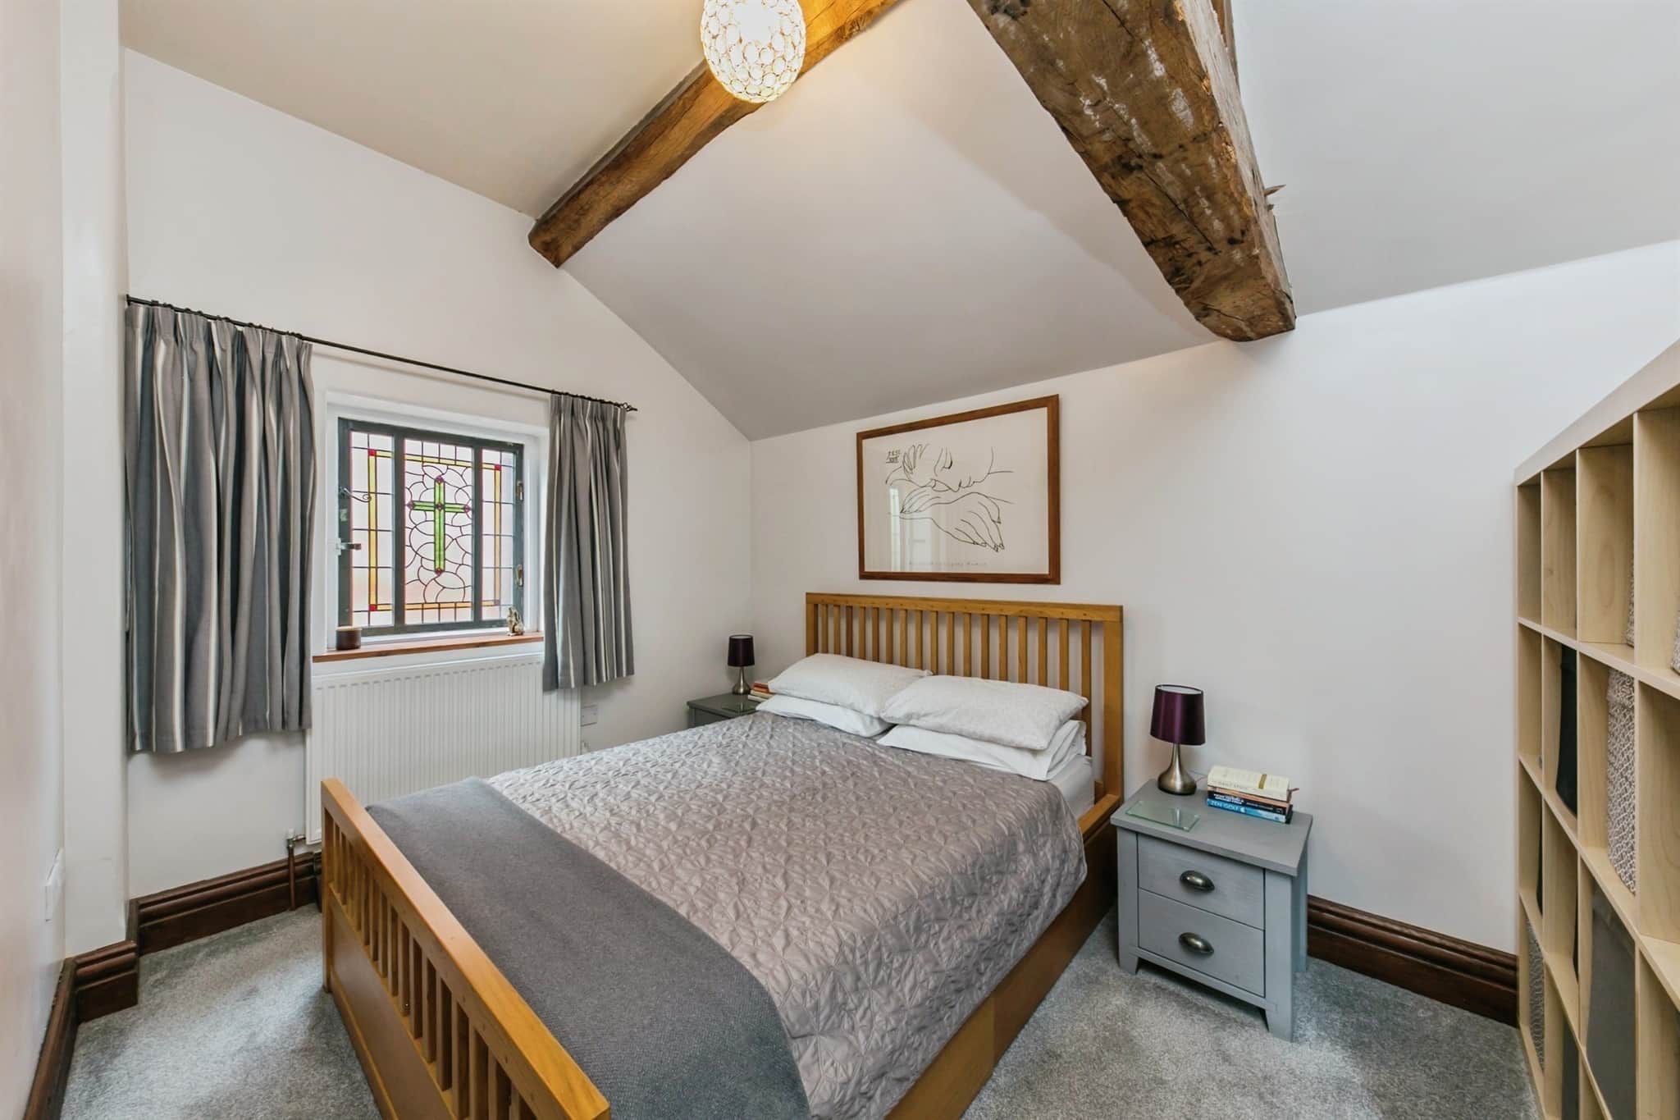
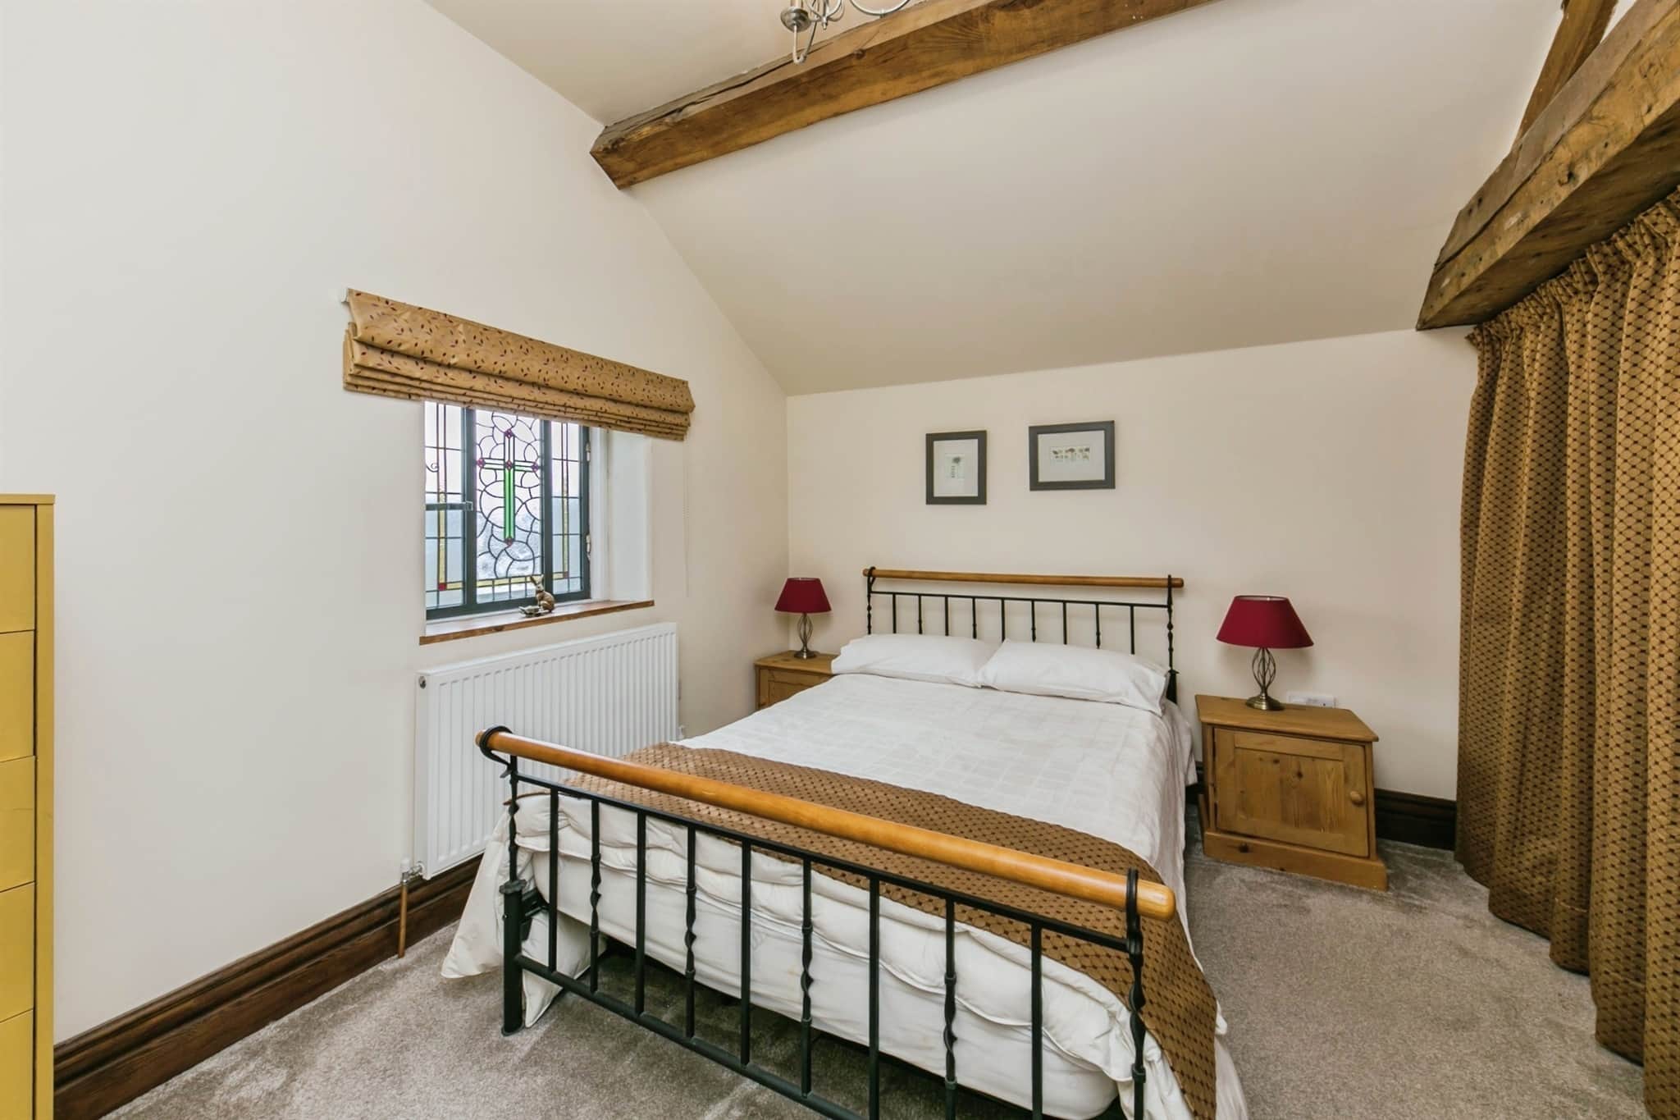
11' 9" x 9' 8" plus space for wardrobes ( 3.58m x 2.95m plus space for wardrobes )Having stained glass window; beams and wall trusses; central heating radiator; space for wardrobe; door leading into:
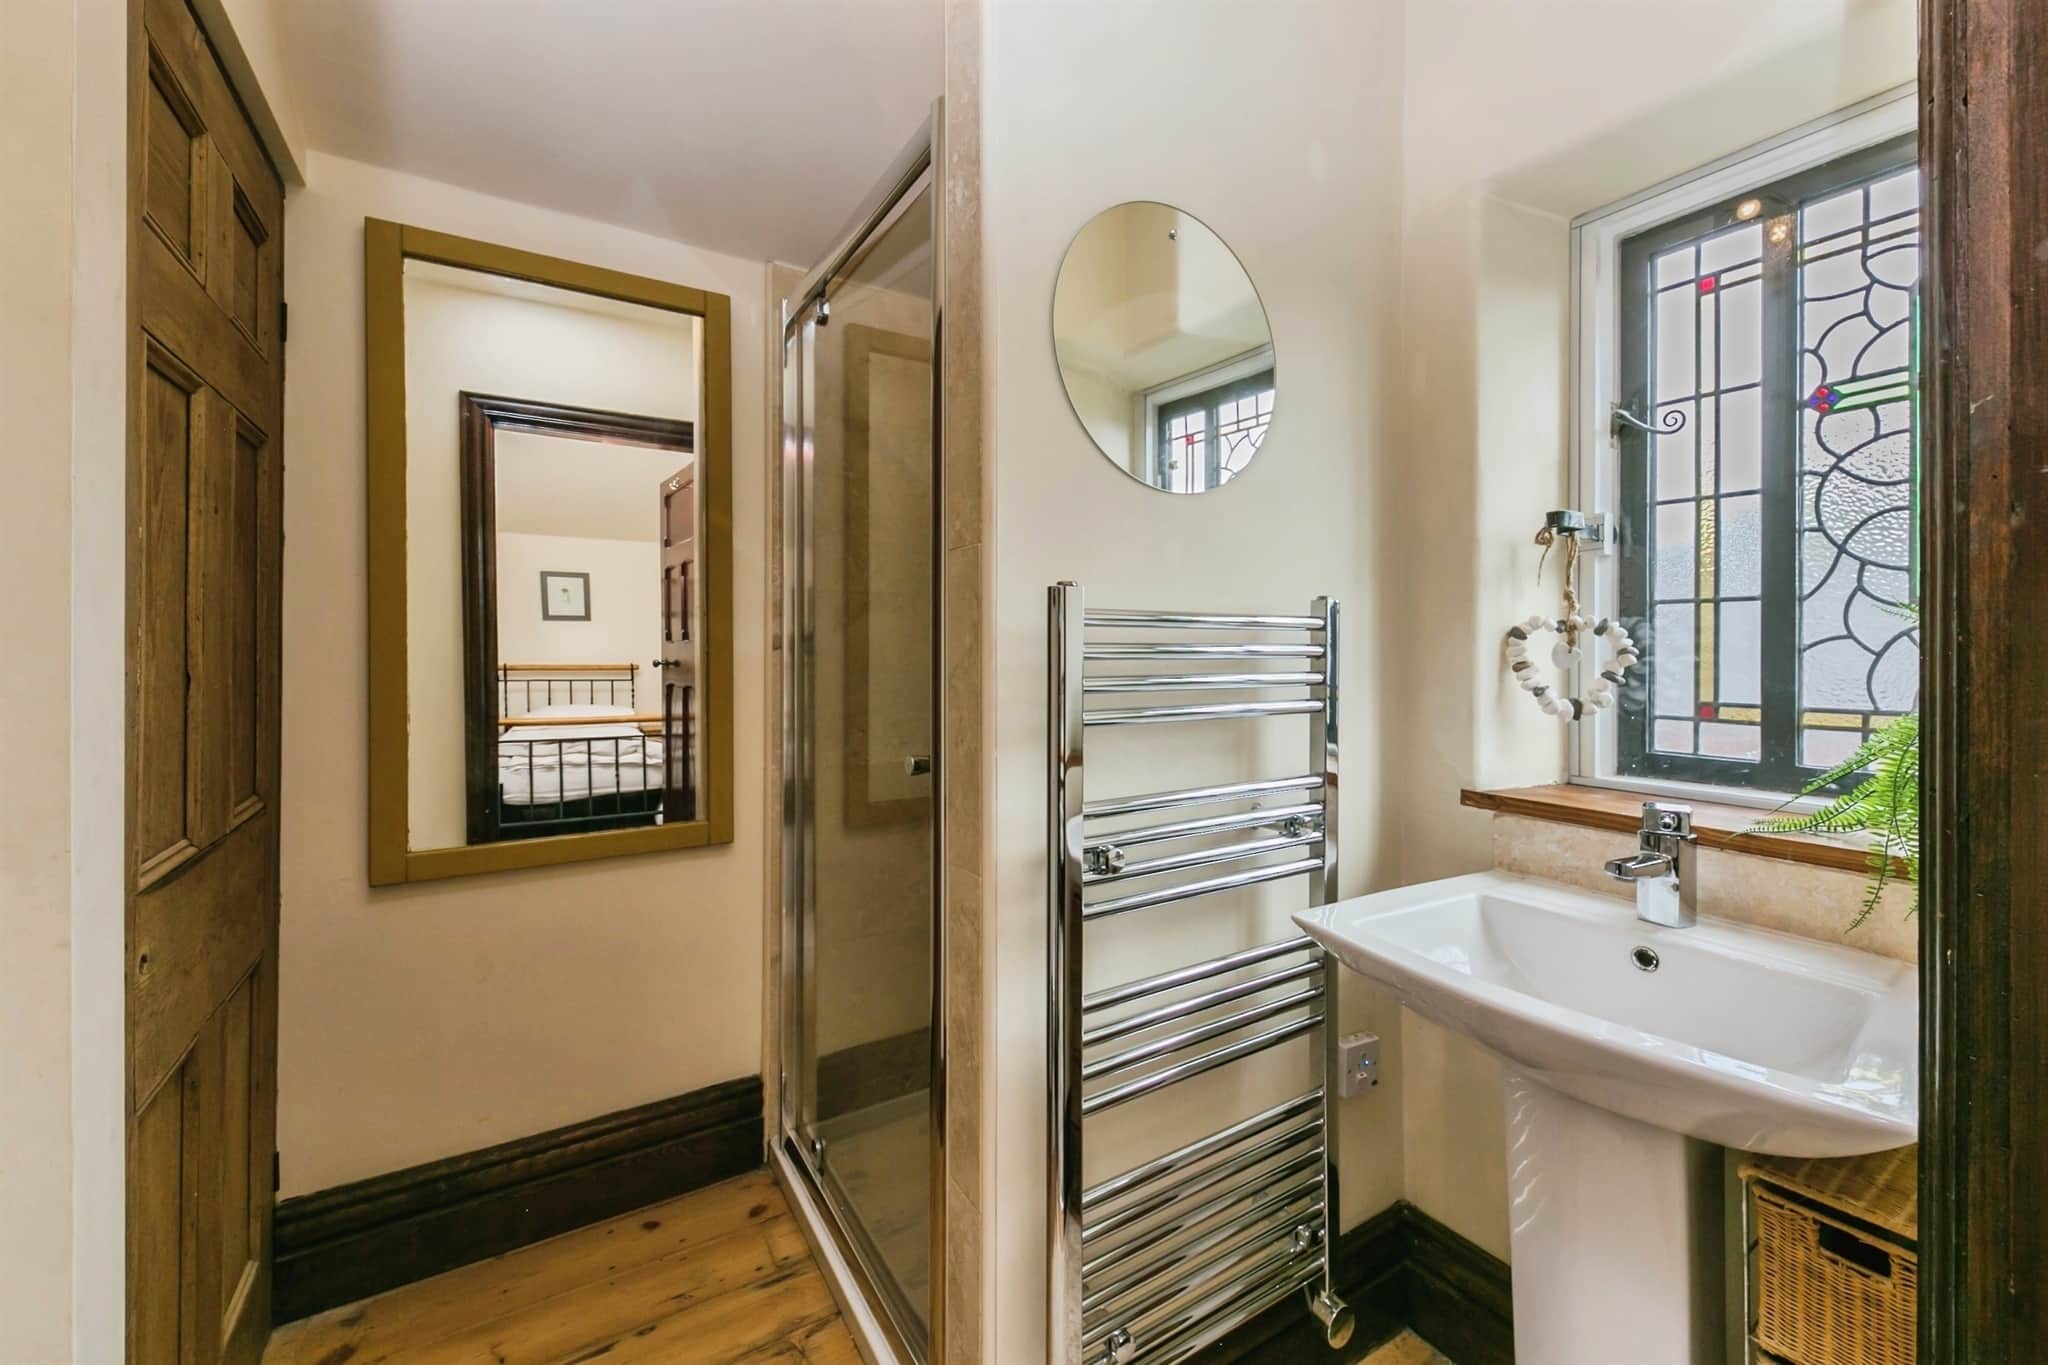
En Suite:
Having enclosed shower cubicle with wall mounted electric shower; wash hand basin; low level wc; heated towel rail; stained glass window to the front elevation; wood flooring.Bedroom:
12' x 8' 11" ( 3.66m x 2.72m )With stained glass window; central heating radiator; exposed beams and wall trusses.
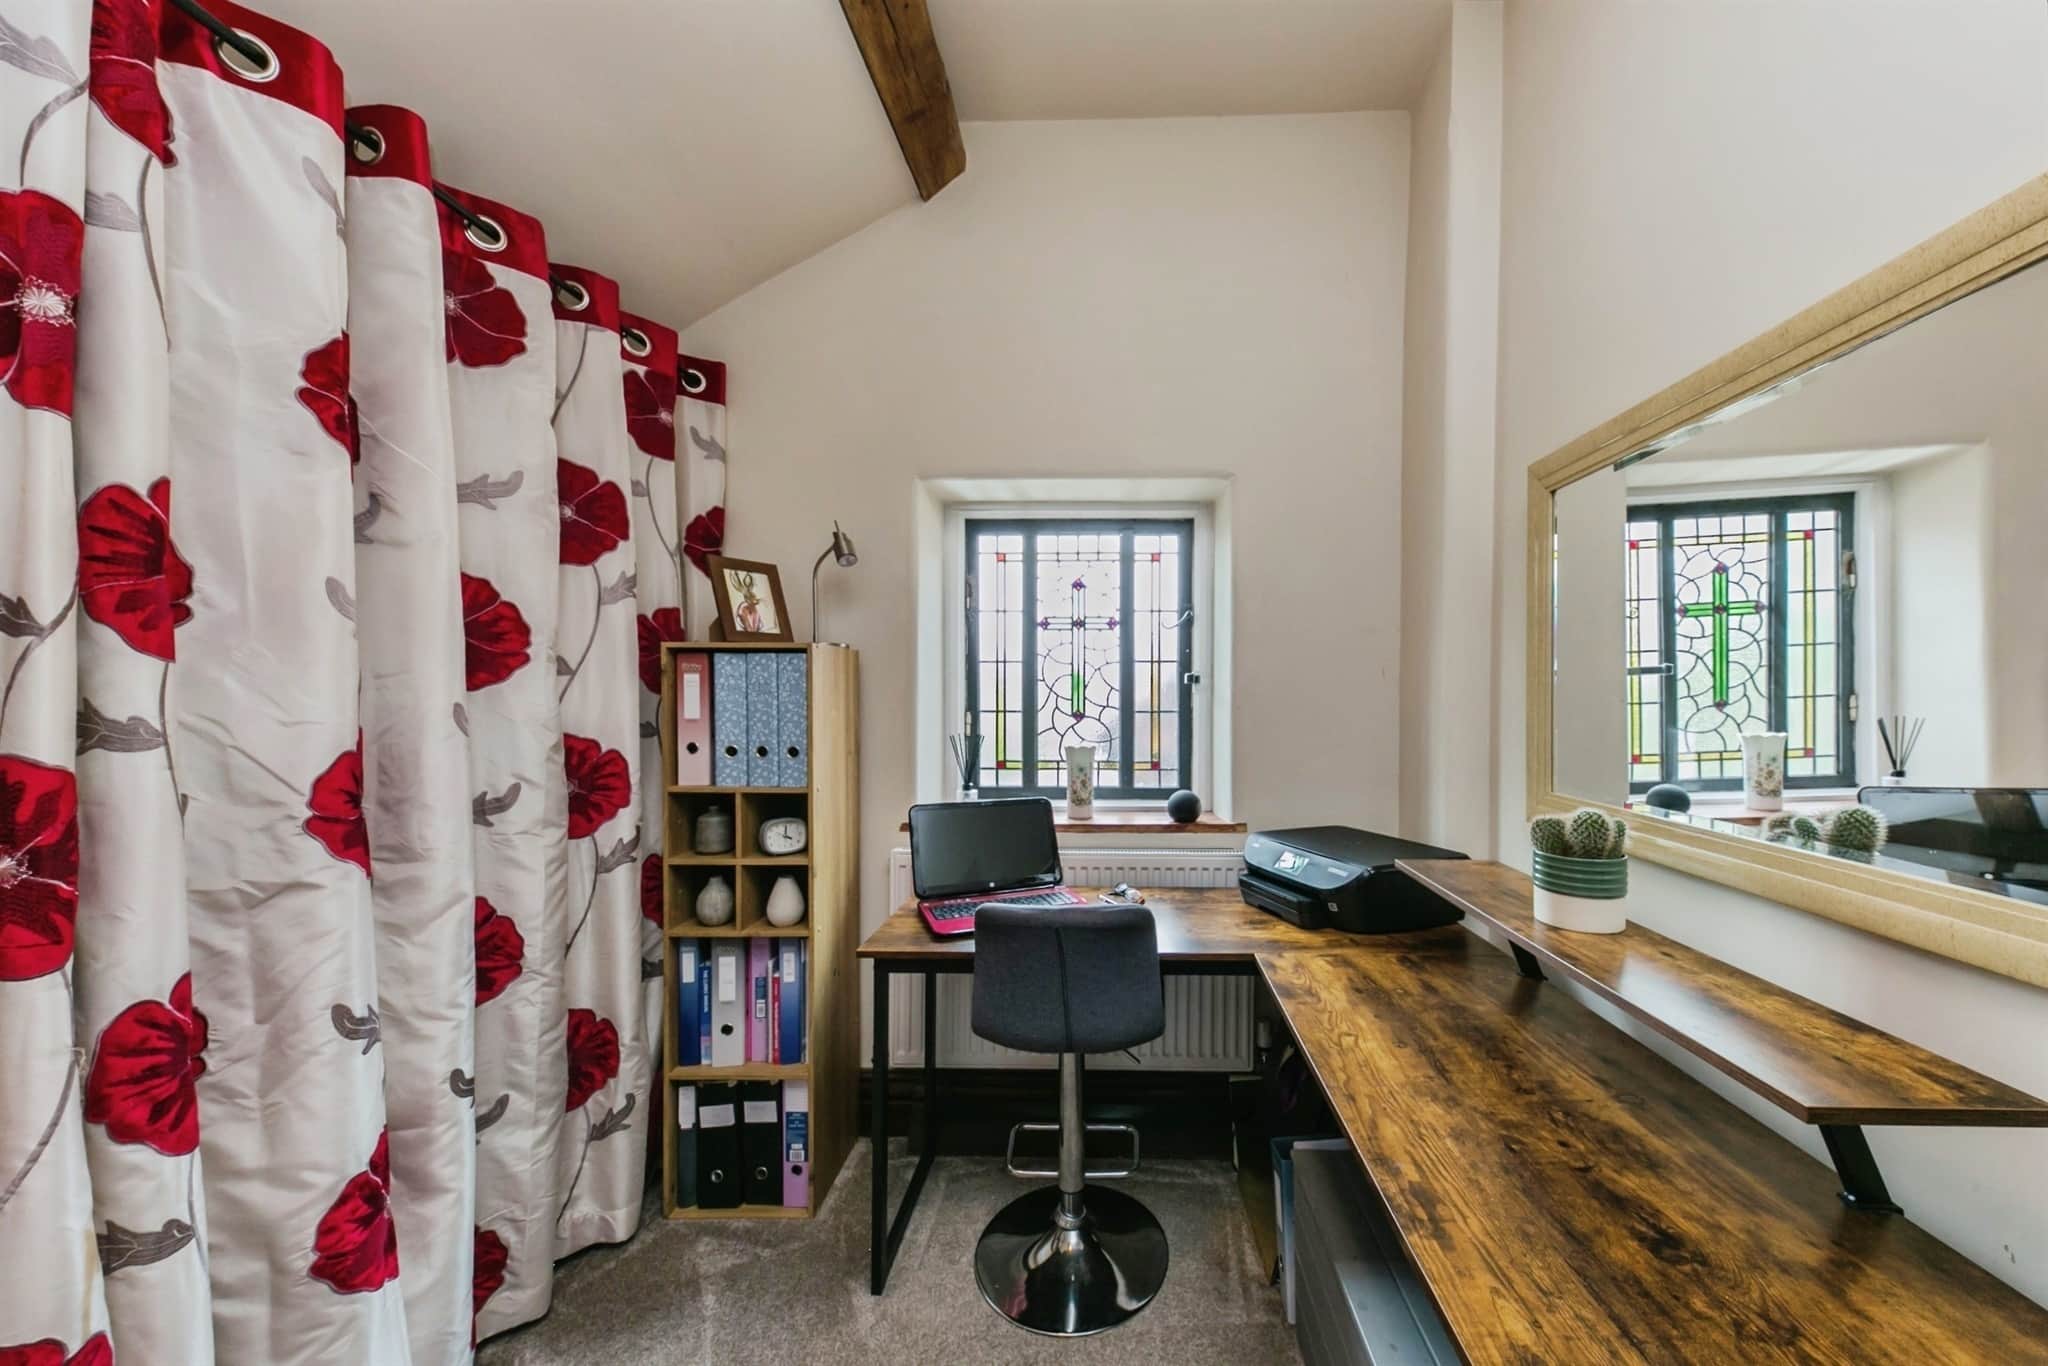
Bedroom:
9' max to back of storage x 8' 5" ( 2.74m max to back of storage x 2.57m )Currently used as a study. Having stained glass window; central heating radiator; exposed A frame and beam; storage area.
Family Bathroom:
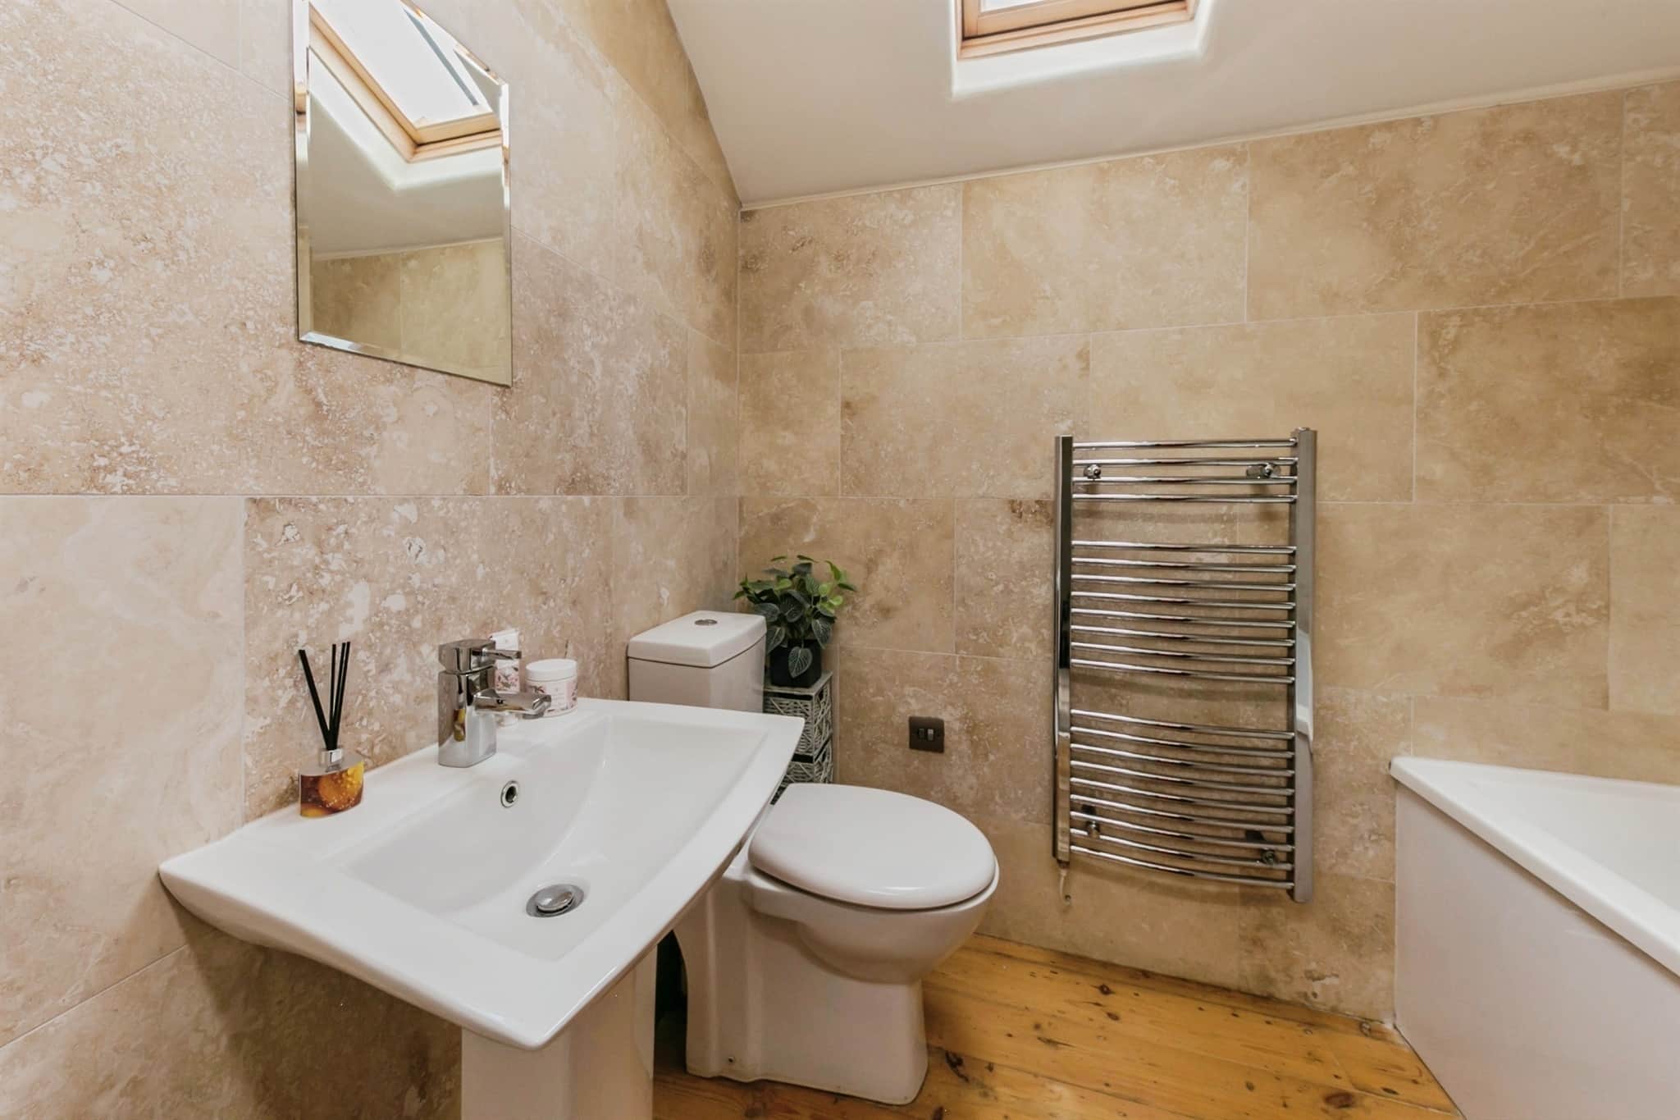
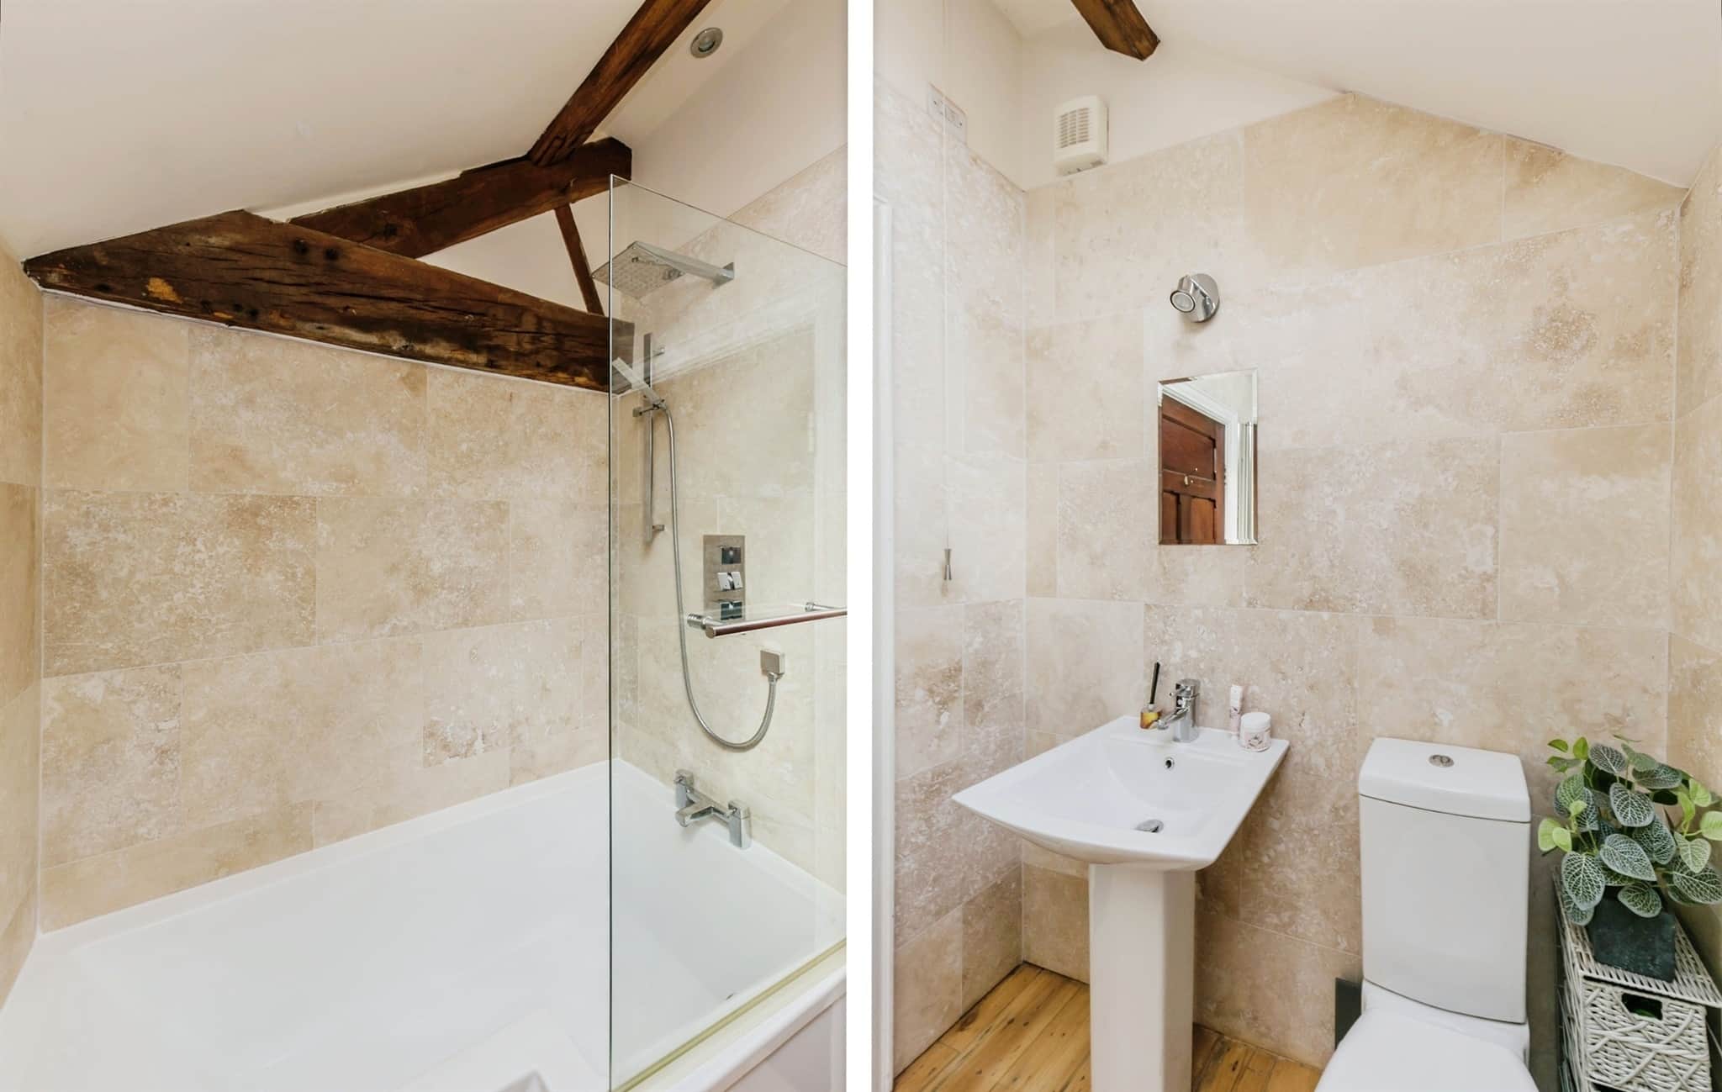
Having P shaped bath with wall mounted shower and side screen; wash hand basin; low level wc; wood flooring; heated towel rail; sky light window; wood flooring; complementary wall tiling; exposed beam and wall truss.Attached Outbuilding:
Used for storage.Courtyard Garden:
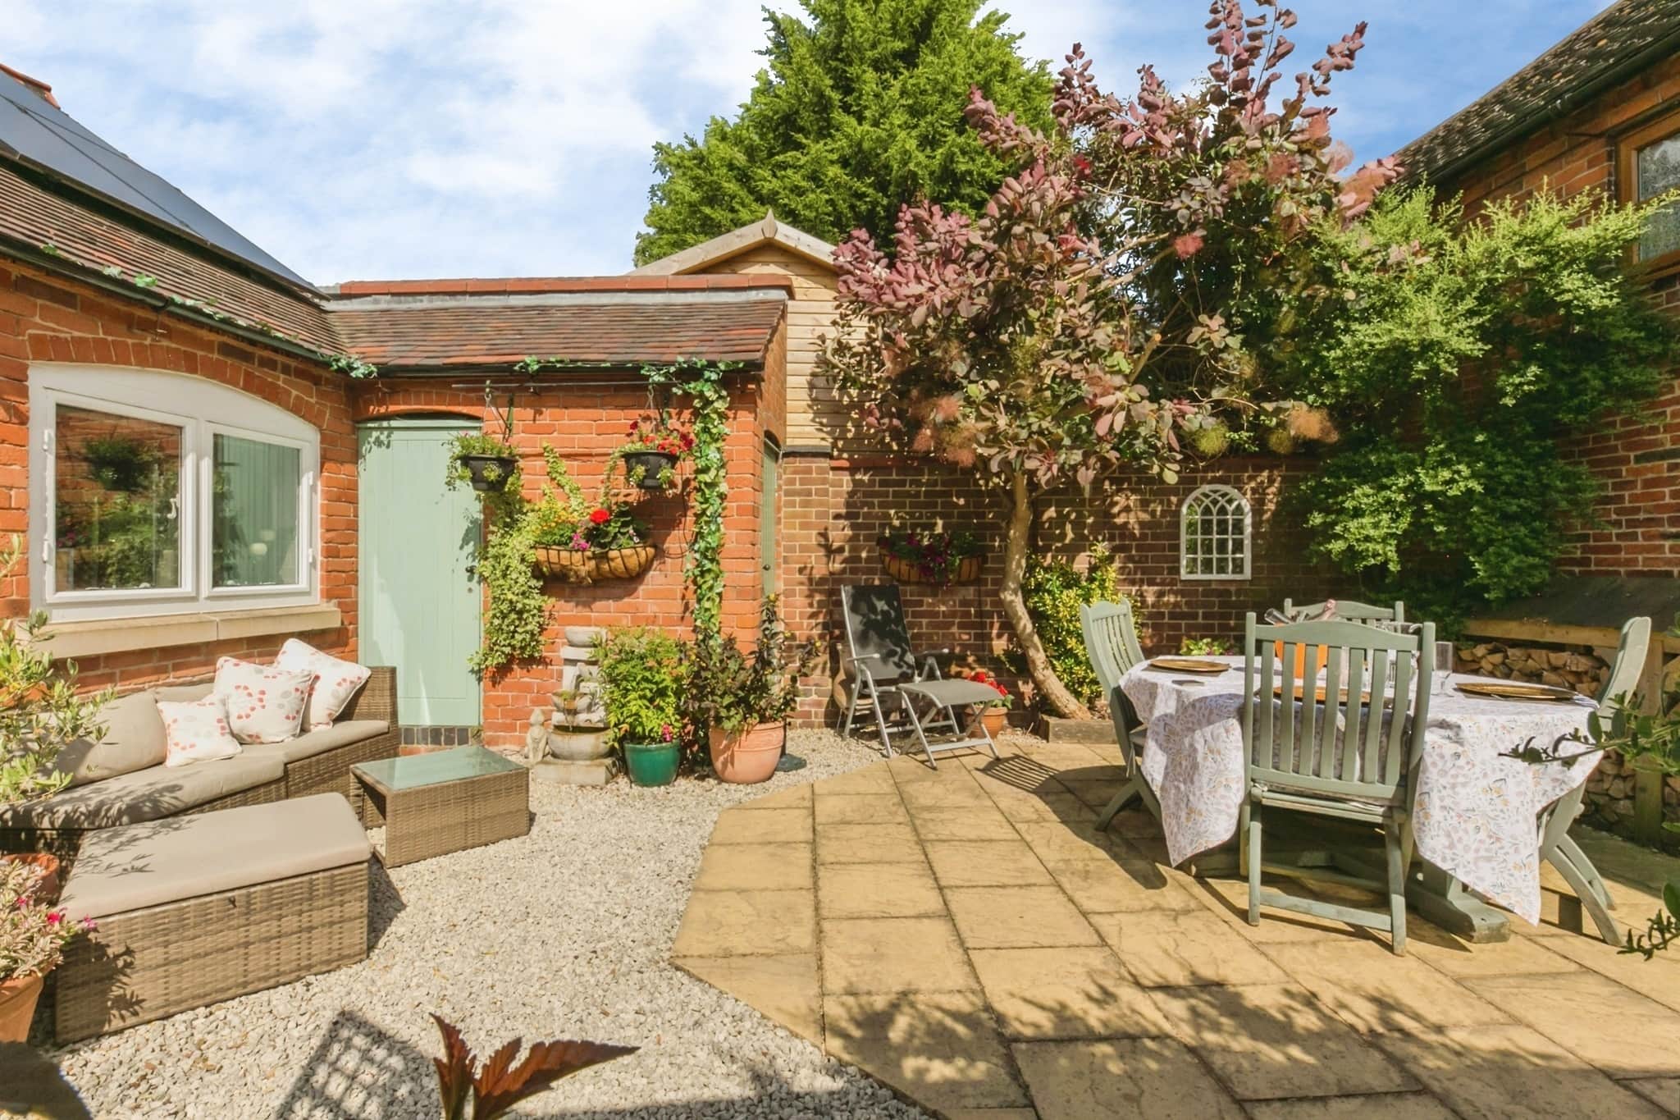
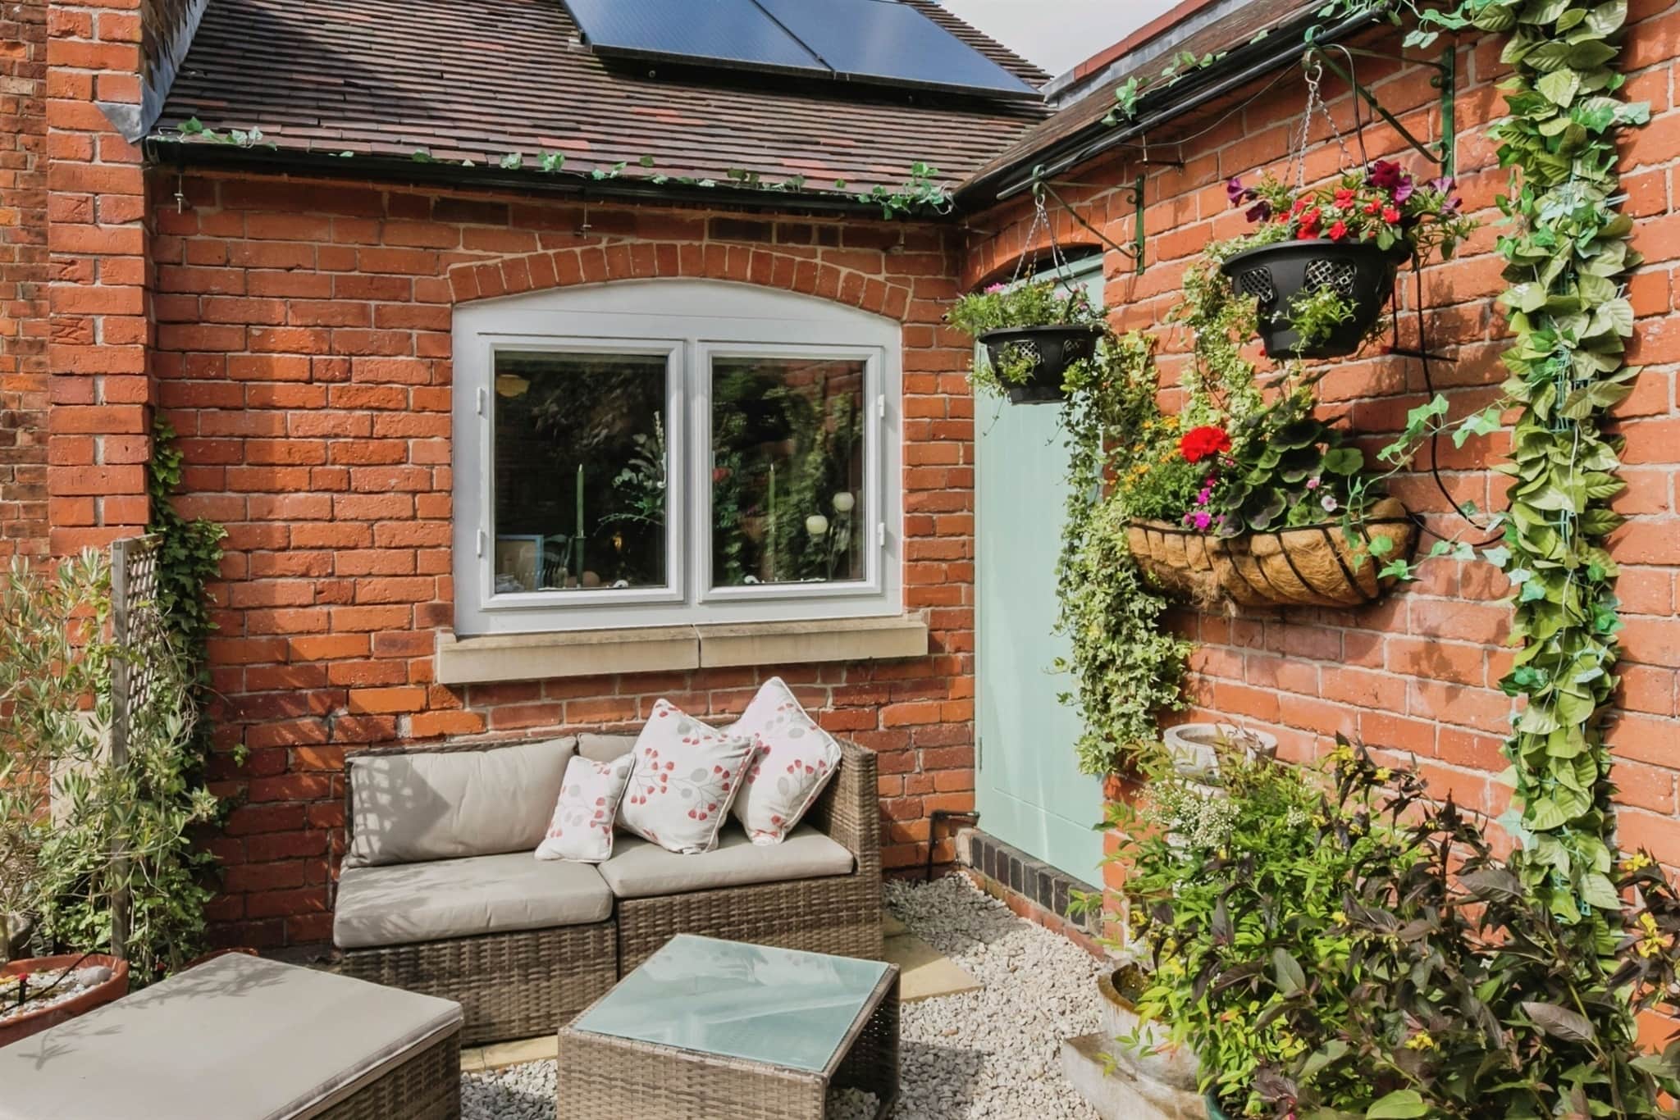
Wrought iron railings and gated access leads to gravel drive and car port and landscaped garden with paved patio area, trellis and tree and shrub plantings.Car Port:
Timber car port with tiled roof; storage areas.Please Note:
The Solar Panels on this property are owned.Photographs may have been taken using a wide angle lens.
Utility supply:
- Electric Ask agent
- Water Ask agent
- Heating Ask agent
- Broadband Ask agent
- Sewerage Ask agent
Rights and restrictions:
- Private rights of way Ask agent
- Public rights of way Ask agent
- Listed property Ask agent
- Restrictions Ask agent
Risks:
- Flooded in last 5 years Ask agent
- Flood defences Ask agent
- Source of flood Ask agent
Use our handy mortgage calculator to estimate what your monthly repayments could be. Edit the fields below with the relevant details or, if you’d like a more accurate view on what your repayments could be, complete our mortgage enquiry form below and our Mortgage Consultant will be in touch.
* Terms and Conditions apply.
Mortgage enquiry
UTTOXETER
Staffordshire
ST14 7HP
LENDER FEES MAY ALSO BE APPLICABLE. IF YOU WOULD LIKE GUIDANCE ON THE RIGHT MORTGAGE FOR YOU, WE RECOMMEND SPEAKING TO ONE OF OUR MORTGAGE CONSULTANTS WHO WILL BE MORE THAN HAPPY TO HELP.
**The 4.19% annual interest rate is based on the Connells Group average mortgage interest rate taken from this year YTD and is correct as at 17/03/2026.
Any fees payable will be explained in your initial no-obligation appointment, before you choose whether to use our Mortgage Services.